
Craig Lotzof
Responds Quickly
The Agency
(858) 943-0497
115 Total Sales
1 in Meadowview
$651,000 Price
Estimated Value: $721,110
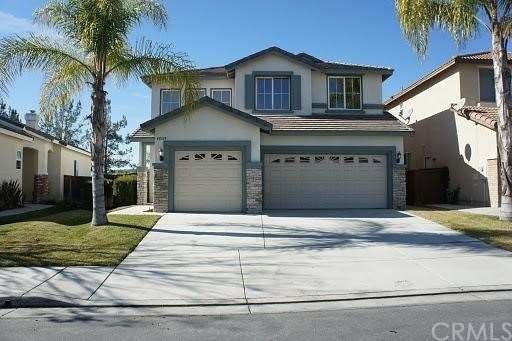
Gorgeous 4 Bedroom / 3 Bathroom Family Home Located in the Heart of Temecula. Interior Features Include NEW Carpet, NEW Paint, NEW Vinyl Flooring, NEW Fixtures Throughout, Tile Entry, Formal Living Room & Dining Room with Soaring Two Story Ceilings, Kitchen with Island, Recessed Lighting and Appliances, Family Room with Fireplace and Media Niche, Downstairs Bedroom with Walk In Closet, Inside Laundry Room with Utility Sink, Loft Area and Master Suite with Dual Sinks and Spacious Walk In Closet. This Home also has Backyard Patio and 3 Car Attached Garage. This Highly Desirable Home is Conveniently Close to the Promenade and Parks, Recreation, Shops, Schools and More!
Last Agent to Sell the Property
Pacificon Realty Inc License #01398717 Listed on: 01/12/2012
Co-Listed By
Gibran Martinez
Pacificon Realty License #01484542
We collect this data history from publicly available records. To have your information removed, we recommend requesting removal directly through your county’s website.
Craig Lotzof
The Agency
(858) 943-0497
115 Total Sales
1 in Meadowview
$651,000 Price
Jamie Melim
RE/MAX Connections
(858) 210-7226
69 Total Sales
1 in Meadowview
$651,000 Price
Ryan Trader
Cal State Realty Services
(858) 879-8676
38 Total Sales
6 in Meadowview
$890K - $1.3M Price Range
Kimberly Ingram
Allison James Estates & Homes- Kimberly Ingram
(657) 297-5179
174 Total Sales
6 in Meadowview
$1.4M - $1.6M Price Range
Edson Miranda
OFFERCITY HOMES
(951) 400-0508
40 Total Sales
1 in Meadowview
$1,250,000 Price
Kim Campbell
Coldwell Banker Realty
(951) 420-6436
64 Total Sales
1 in Meadowview
$1,100,000 Price
We collect this data history from publicly available records. To have your information removed, we recommend requesting removal directly through your county’s website.
| Date | Buyer | Sale Price | Title Company |
|---|---|---|---|
| $268,000 | First American Title Company | ||
| Chantemar Trust #40519 | -- | None Available | |
| Alvarez Humberto | $450,000 | First American Title Company | |
| Sorgenfrey Kent R | -- | Fnt | |
| Jago Michael D | -- | Stewart Title | |
| Sorgenfrey Kent R | $315,000 | Stewart Title | |
| Va | $222,000 | First American Title Co |
We collect this data history from publicly available records. To have your information removed, we recommend requesting removal directly through your county’s website.
| Date | Status | Borrower | Loan Amount |
|---|---|---|---|
| Open | $92,867 | ||
| Open | Spillman Joseph W | $384,360 | |
| Closed | Spillman Joseph W | $325,000 | |
| Closed | Spillman Joseph W | $71,290 | |
| Closed | Spillman Joseph W | $261,626 | |
| Previous Owner | Alvarez Humberto | $360,000 | |
| Previous Owner | Sorgenfrey Kent R | $98,200 | |
| Previous Owner | Sorgenfrey Kent R | $325,500 | |
| Previous Owner | Sorgenfrey Kent R | $252,000 |
We collect this data history from publicly available records. To have your information removed, we recommend requesting removal directly through your county’s website.
| Year | Tax Paid | Tax Assessment Tax Assessment Total Assessment is a certain percentage of the fair market value that is determined by local assessors to be the total taxable value of land and additions on the property. | Land | Improvement |
|---|---|---|---|---|
| 2026 | $4,389 | $343,341 | $76,862 | $266,479 |
| 2025 | $4,326 | $336,609 | $75,355 | $261,254 |
| 2023 | $4,326 | $323,540 | $72,430 | $251,110 |
| 2022 | $4,196 | $317,197 | $71,010 | $246,187 |
| 2021 | $4,109 | $310,978 | $69,618 | $241,360 |
| 2020 | $4,065 | $307,791 | $68,905 | $238,886 |
| 2019 | $4,008 | $301,756 | $67,554 | $234,202 |
| 2018 | $3,931 | $295,840 | $66,231 | $229,609 |
| 2017 | $3,863 | $290,040 | $64,933 | $225,107 |
| 2016 | $3,794 | $284,354 | $63,660 | $220,694 |
| 2015 | $3,729 | $280,084 | $62,704 | $217,380 |
| 2014 | $3,622 | $274,600 | $61,477 | $213,123 |
KN
Seller's Agent in 2012
Kevin Nicholson
Pacificon Realty Inc
(951) 281-5882
71 Total Sales
GM
Seller Co-Listing Agent in 2012
Gibran Martinez
Pacificon Realty
Buyer's Agent in 2012
Jim Dawson
Allison James Estates & Homes
(951) 522-6399
20 Total Sales
Source: California Regional Multiple Listing Service (CRMLS)
MLS Number: H12005706
APN: 910-341-019
Disclaimer: Certain information contained herein is derived from information provided by parties other than Homes.com. All information provided is deemed reliable, but is not guaranteed to be accurate and should be independently verified.
The multiple listing data appearing on this website, or contained in reports produced therefrom, is owned and copyrighted by California Regional Multiple Listing Service, Inc. ("CRMLS") and is protected by all applicable copyright laws. Information provided is for viewer's personal, non-commercial use and may not be used for any purpose other than to identify prospective properties the viewer may be interested in purchasing. All listing data, including but not limited to square footage and lot size is believed to be accurate, but the listing Agent, listing Broker and CRMLS and its affiliates do not warrant or guarantee such accuracy. The viewer should independently verify the listed data prior to making any decisions based on such information by personal inspection and/or contacting a real estate professional.
Based on information from California Regional Multiple Listing Service, Inc. and /or other sources. All data, including all measurements and calculations of area, is obtained from various sources and has not been, and will not be, verified by broker or MLS. All information should be independently reviewed and verified for accuracy. Properties may or may not be listed by the office/agent presenting the information
Ask me questions while you tour the home.