
Loretta Henry
McKinnies Realty, LLC
(574) 393-8662
117 Total Sales
19 in Mishawaka
$110K - $385K Price Range
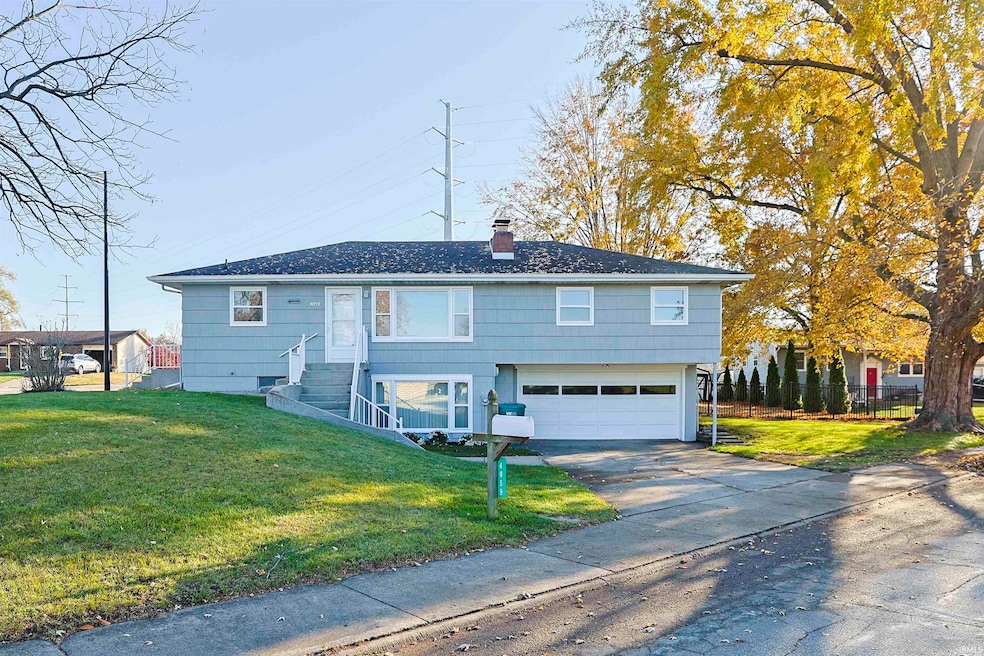
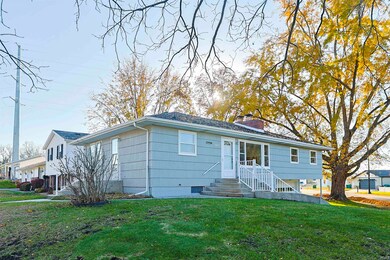
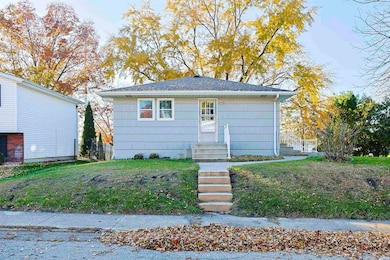
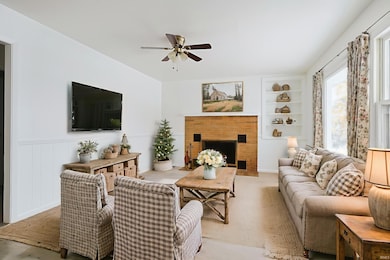
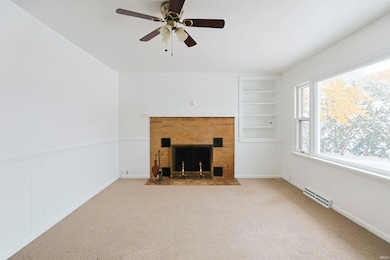
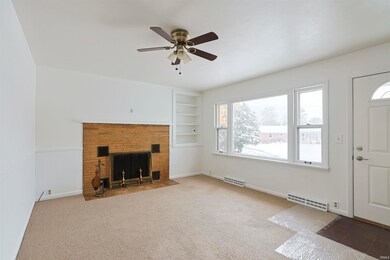
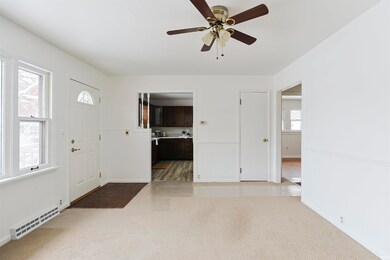
PRICE DROP! Welcome to this charming one-owner water view home located in the desirable Twin Branch area of Mishawaka! Spanning nearly 2000 square feet of finished living space, this beautifully updated residence features 3 bedrooms,1 full bath, a formal living room, and a dining room perfect for entertaining. The lower level boasts a huge rec room and a versatile flex room that's ideal for an exercise area or extra storage. The laundry room is equipped with a deep freeze for your convenience. This home has been stylishly refreshed to meet modern standards, showcasing brand new appliances, luxury vinyl plank flooring, and carpeting. Fresh paint both inside and out, along with contemporary light fixtures, adds to the inviting atmosphere throughout. Enjoy the serene water view from the living room and kitchen windows, and take advantage of the peaceful neighborhood. With its ample space, modern updates, and fantastic location, this home is ready for you to make it your own. Don’t miss the opportunity to make lasting memories in this delightful Mishawaka property!
We collect this data history from publicly available records. To have your information removed, we recommend requesting removal directly through your county’s website.
Loretta Henry
McKinnies Realty, LLC
(574) 393-8662
117 Total Sales
19 in Mishawaka
$110K - $385K Price Range
Traci Gaddis
Blackrock Real Estate Services
(219) 258-4560
130 Total Sales
4 in Mishawaka
$140K - $163K Price Range
Leslee Onnink
eXp Realty, LLC
(574) 635-9291
91 Total Sales
13 in Mishawaka
$95K - $229K Price Range
Abram Christianson
Howard Hanna SB Real Estate
(574) 406-0056
287 Total Sales
27 in Mishawaka
$150K - $623K Price Range
Chelssie Urankar
Brick Built Real Estate
(574) 475-3614
59 Total Sales
7 in Mishawaka
$125K - $615K Price Range
Jared Jeffries
@properties/Christie's Intl RE
(219) 501-5552
49 Total Sales
2 in Mishawaka
$152K - $175K Price Range
We collect this data history from publicly available records. To have your information removed, we recommend requesting removal directly through your county’s website.
| Date | Type | Sale Price | Title Company |
|---|---|---|---|
| Warranty Deed | -- | Metropolitan Title | |
| Personal Reps Deed | -- | None Listed On Document |
We collect this data history from publicly available records. To have your information removed, we recommend requesting removal directly through your county’s website.
| Date | Status | Loan Amount | Loan Type |
|---|---|---|---|
| Previous Owner | $12,000 | Future Advance Clause Open End Mortgage |
We collect this data history from publicly available records. To have your information removed, we recommend requesting removal directly through your county’s website.
| Date | Event | Price | List to Sale | Price per Sq Ft |
|---|---|---|---|---|
| 04/22/2026 04/22/26 | Sold | $237,000 | -8.1% | $120 / Sq Ft |
| 03/09/2026 03/09/26 | Pending | -- | -- | -- |
| 12/11/2025 12/11/25 | Price Changed | $257,850 | -3.1% | $130 / Sq Ft |
| 11/17/2025 11/17/25 | For Sale | $266,000 | -- | $135 / Sq Ft |
We collect this data history from publicly available records. To have your information removed, we recommend requesting removal directly through your county’s website.
| Year | Tax Paid | Tax Assessment Tax Assessment Total Assessment is a certain percentage of the fair market value that is determined by local assessors to be the total taxable value of land and additions on the property. | Land | Improvement |
|---|---|---|---|---|
| 2025 | $1,187 | $203,700 | $54,600 | $149,100 |
| 2024 | $1,275 | $124,100 | $54,600 | $69,500 |
| 2023 | $1,275 | $130,000 | $54,600 | $75,400 |
| 2022 | $1,443 | $130,000 | $54,600 | $75,400 |
| 2021 | $723 | $95,000 | $25,900 | $69,100 |
| 2020 | $873 | $101,900 | $26,300 | $75,600 |
| 2019 | $781 | $95,200 | $24,600 | $70,600 |
| 2018 | $697 | $106,600 | $23,400 | $83,200 |
| 2017 | $609 | $91,400 | $20,400 | $71,000 |
| 2016 | $579 | $91,400 | $20,400 | $71,000 |
| 2014 | $509 | $90,400 | $20,400 | $70,000 |
Seller's Agent in 2026
Kirstyn Stroinski
St. Joseph Realty Group
(574) 298-3777
17 Total Sales
Buyer's Agent in 2026
Abram Christianson
Howard Hanna SB Real Estate
(574) 309-0602
287 Total Sales
Source: Indiana Regional MLS
MLS Number: 202546332
APN: 71-10-07-305-001.000-023
Disclaimer: Certain information contained herein is derived from information provided by parties other than Homes.com. All information provided is deemed reliable, but is not guaranteed to be accurate and should be independently verified.
Based on information submitted to the MLS GRID. All data is obtained from various sources and may not have been verified by broker or MLS GRID. Supplied Open House Information is subject to change without notice. All information should be independently reviewed and verified for accuracy. Properties may or may not be listed by the office/agent presenting the information. Some IDX listings have been excluded from this website. IDX information is provided exclusively for personal, non-commercial use, and may not be used for any purpose other than to identify prospective properties consumers may be interested in purchasing. Information is deemed reliable but not guaranteed.
Based on information submitted to the MLS GRID
Ask me questions while you tour the home.