C
Seller's Agent in 2025
ChyAnne Huyser
Realty ONE Group Impact
(319) 504-0275
59 Total Sales


Estimated Value: $209,925
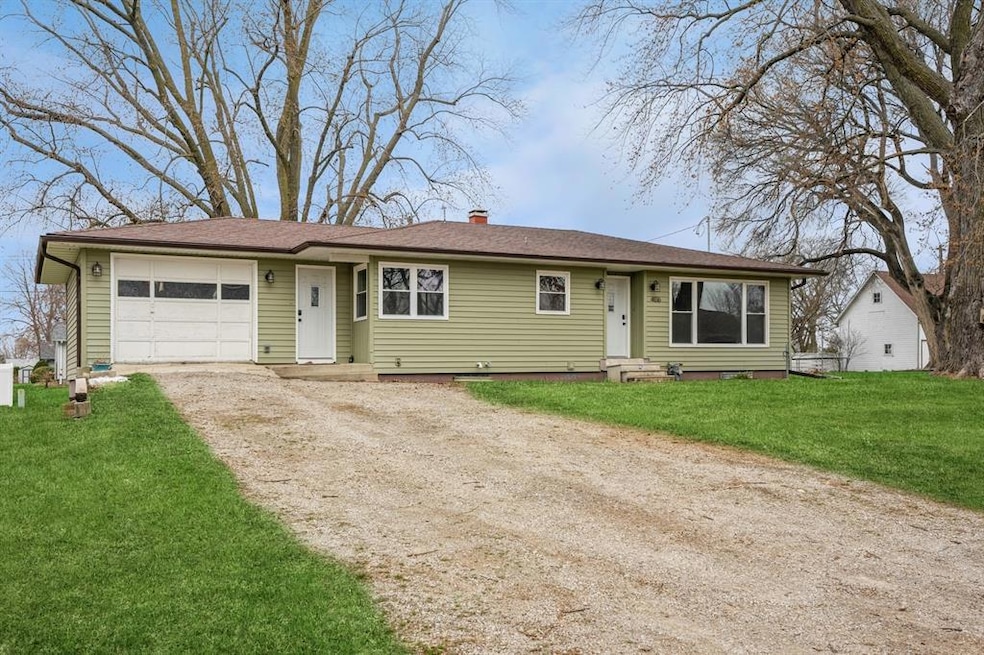
Make this 4 bedroom 2 bath walkout ranch your own by finished the details. The big things are done, including siding, windows, doors, electrical panel, outside lighting and new lighting/fans in bedrooms. Finish the pretty things such as windows and door trim and flooring and you've got a great place w/room for everyone! 3 bedrooms on the main, and one in the basement plus an office (both w/ egress) 2 good size family rooms and one on each floor. This home is priced right for the items needed to complete it. Take a look!
We collect this data history from publicly available records. To have your information removed, we recommend requesting removal directly through your county’s website.
We collect this data history from publicly available records. To have your information removed, we recommend requesting removal directly through your county’s website.
| Date | Buyer | Sale Price | Title Company |
|---|---|---|---|
| $177,500 | None Listed On Document | ||
| -- | None Listed On Document | ||
| -- | -- |
We collect this data history from publicly available records. To have your information removed, we recommend requesting removal directly through your county’s website.
| Date | Status | Borrower | Loan Amount |
|---|---|---|---|
| Open | $115,375 | ||
| Previous Owner | $122,100 | ||
| Previous Owner | $90,516 | ||
| Previous Owner | $93,279 | ||
| Previous Owner | $20,000 |
We collect this data history from publicly available records. To have your information removed, we recommend requesting removal directly through your county’s website.
| Date | Event | Price | List to Sale | Price per Sq Ft | Prior Sale |
|---|---|---|---|---|---|
| 06/30/2025 06/30/25 | Sold | $177,500 | -8.5% | $94 / Sq Ft | |
| 06/02/2025 06/02/25 | Pending | -- | -- | -- | |
| 04/24/2025 04/24/25 | Price Changed | $194,000 | -3.0% | $102 / Sq Ft | |
| 04/05/2025 04/05/25 | For Sale | $199,900 | +110.4% | $106 / Sq Ft | |
| 12/27/2017 12/27/17 | Sold | $95,000 | -4.0% | $76 / Sq Ft | View Prior Sale |
| 11/21/2017 11/21/17 | Pending | -- | -- | -- | |
| 09/11/2017 09/11/17 | For Sale | $99,000 | -- | $80 / Sq Ft |
We collect this data history from publicly available records. To have your information removed, we recommend requesting removal directly through your county’s website.
| Year | Tax Paid | Tax Assessment Tax Assessment Total Assessment is a certain percentage of the fair market value that is determined by local assessors to be the total taxable value of land and additions on the property. | Land | Improvement |
|---|---|---|---|---|
| 2025 | $1,766 | $171,710 | $17,460 | $154,250 |
| 2024 | $1,766 | $148,580 | $17,460 | $131,120 |
| 2023 | $1,846 | $148,580 | $17,460 | $131,120 |
| 2022 | $1,680 | $120,300 | $17,460 | $102,840 |
| 2021 | $1,536 | $111,870 | $17,460 | $94,410 |
| 2020 | $1,536 | $97,410 | $10,990 | $86,420 |
| 2019 | $1,678 | $0 | $0 | $0 |
| 2018 | $1,678 | $0 | $0 | $0 |
| 2017 | $1,234 | $0 | $0 | $0 |
| 2016 | $1,234 | $0 | $0 | $0 |
| 2015 | $1,188 | $0 | $0 | $0 |
| 2014 | $1,192 | $0 | $0 | $0 |
C
Seller's Agent in 2025
ChyAnne Huyser
Realty ONE Group Impact
(319) 504-0275
59 Total Sales

Buyer's Agent in 2025
Laurry Wailes
The American Real Estate Co.
(515) 708-3465
103 Total Sales
D
Seller's Agent in 2017
Deb Cross
Found It
(641) 521-8598
36 Total Sales
Source: Des Moines Area Association of REALTORS®
MLS Number: 714963
APN: 20-08-213-006
Disclaimer: Certain information contained herein is derived from information provided by parties other than Homes.com. All information provided is deemed reliable, but is not guaranteed to be accurate and should be independently verified.
IDX information is provided exclusively for personal, non-commercial use, and may not be used for any purpose other than to identify prospective properties consumers may be interested in purchasing. Information is deemed reliable but not guaranteed.
Ask me questions while you tour the home.