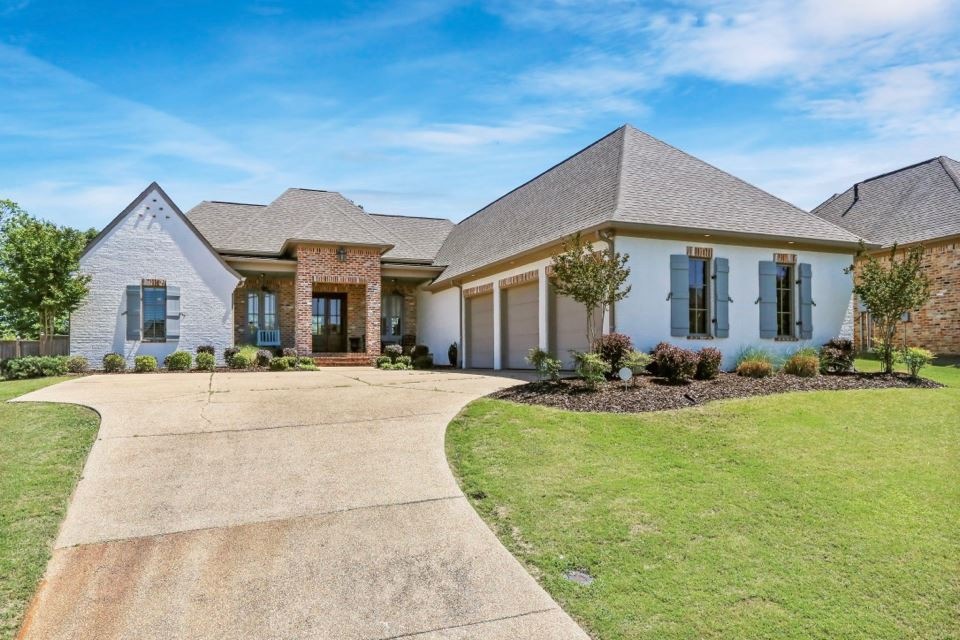
NOT LISTED FOR SALE

406 Deer Hollow Brandon, MS 39047

Estimated Value: $408,000 - $459,000

4 Beds
3 Baths
2,390 Sq Ft
$184/Sq Ft Est. Value

Sale Details

Date Sold: May 14, 2020

Current estimated payment $2,670 / mo

Highlights

  • Acadian Style Architecture
  • High Ceiling
  • 3 Car Attached Garage
  • Highland Bluff Elementary School Rated A-
  • Fireplace
  • Soaking Tub

About This Home

As of May 2020

100% Financing Available! 3 Car Garage! Gorgeous Home! Well Maintained! Conveniently Located in Reservoir Brandon and near Flowood! 3D Virtual Tour Available - Be sure to click the virtual link. This fantastic 4 bedroom, 3 bathroom split plan home boasts a 3 car garage, excellent living space, a covered porch and patio and a large backyard. The wonderful layout features a large covered front porch with swing, an excellent kitchen and breakfast area with fireplace and a huge family room overlooking the back patio that also boasts a huge built-in. Scored and stained concrete floors grace the entire house. And a wonderful brick archway connects the family room to the large kitchen and breakfast area. Both the family room and kitchen offer their own access to the covered porch. The kitchen is highlighted by granite counters, an island w/bar seating, a gas cooktop, built-in oven and microwave and a private walk-in pantry off the computer room, which is past the mud room and 3 car garage with storage. The breakfast/keeping area is accented by a gorgeous brick fireplace and provides access to the covered patio and backyard. The large master suite is off the kitchen and features a large separate shower, beautiful tub, nice walk-in closet, separate vanities and private access to the huge laundry/storage room and computer room. A guest accessible bathroom and single bedroom is on the other side of the family room at the front of the house. The remaining 2 bedrooms and shared bath are a Jack and Jill on the same side of the family room towards the back of the house. The mud room, computer room and laundry are all oversized offering ample space for a variety of needs. The private access to the master is a huge plus. The home also includes access to C-Spire fiber. This neighborhood offers convenient access to all Reservoir Brandon and Flowood have to offer. Call today for your private tour.

Last Agent to Sell the Property

Mark Metcalf

eXp Realty License #B21616 Listed on: 04/17/2020

eXp Realty

Last Buyer's Agent

Will Remore

Keller Williams License #S50423

Keller Williams

Home Details

Home Type

  • Single Family

Est. Annual Taxes

  • $1,665

Year Built

  • Built in 2011

Lot Details

  • Wood Fence
  • Back Yard Fenced

HOA Fees

  • $29 Monthly HOA Fees

Parking

  • 3 Car Attached Garage
  • Garage Door Opener

Home Design

  • Acadian Style Architecture
  • Brick Exterior Construction
  • Slab Foundation
  • Architectural Shingle Roof

Interior Spaces

  • 2,390 Sq Ft Home
  • 1-Story Property
  • High Ceiling
  • Ceiling Fan
  • Fireplace
  • Insulated Windows
  • Storage
  • Electric Dryer Hookup

Kitchen

  • Gas Oven
  • Gas Cooktop
  • Recirculated Exhaust Fan
  • Microwave
  • Dishwasher
  • Disposal

Flooring

  • Stone
  • Stamped

Bedrooms and Bathrooms

  • 4 Bedrooms
  • Walk-In Closet
  • 3 Full Bathrooms
  • Double Vanity
  • Soaking Tub

Home Security

  • Home Security System
  • Fire and Smoke Detector

Outdoor Features

  • Slab Porch or Patio
  • Rain Gutters

Schools

  • Highland Bluff Elm Elementary School
  • Northwest Rankin Middle School
  • Northwest Rankin High School

Utilities

  • Central Heating and Cooling System
  • Heating System Uses Natural Gas
  • Tankless Water Heater
  • Gas Water Heater
  • Fiber Optics Available
  • Cable TV Available

Community Details

  • Association fees include ground maintenance
  • Deer Park Subdivision

Listing and Financial Details

  • Assessor Parcel Number H11I000002 02350

Home Details

Home Type

Single Family

Est. Annual Taxes

$1,665

Year Built

Built in 2011

Lot Details

0.3 Acres

HOA Fees

$29 per month

Parking

3

Listing Details

  • Architectural Style: French Acadian
  • Unit Levels: One, Multi/Split
  • Property Sub Type: Single Family Residence
  • Prop. Type: Residential
  • Year Built: 2011
  • Subdivision Name: Deer Park
  • Directions: From Hugh Ward Blvd, turn into Deer Park on Deer Hollow. House will be several houses down on the LEFT after the bend in the road.
  • Garage Yn: Yes
  • New Construction: No
  • General Property Information:List PriceSqFt: 125.52
  • Appliances Microwave: Yes
  • General Property Information:New Construction: No
  • Special Features: VirtualTour

Interior Features

  • Appliances: Cooktop, Dishwasher, Disposal, Electric Range, Exhaust Fan, Gas Cooktop, Gas Water Heater, Microwave, Oven, Tankless Water Heater, Water Heater
  • BasementFeaturesBasement: No
  • Full Bathrooms: 3
  • Total Bedrooms: 4
  • Flooring: Stamped, Stone
  • Interior Amenities: Double Vanity, High Ceilings, Pantry, Soaking Tub, Storage, Walk-In Closet(s)
  • Window Features: Insulated Windows
  • Fireplace: Yes
  • ResoLivingAreaSource: Appraiser
  • Community Features:None13: Yes
  • Appliances Dishwasher: Yes
  • Interior Features:Pantry: Yes
  • Appliances:Gas Water Heater: Yes
  • Interior Features:Double Vanity: Yes
  • Interior Features:High Ceilings: Yes
  • Interior Features:Walk-In Closet(s): Yes
  • Appliances:Cooktop: Yes
  • Appliances:Exhaust Fan3: Yes
  • Appliances:Gas Cooktop: Yes
  • Appliances:Tankless Water Heater: Yes
  • Attic Features:Ridge Vent: Yes
  • Appliances:Electric Range: Yes
  • Interior Features:Soaking Tub: Yes
  • Appliances:Oven - Electric: Yes
  • Interior Features:Storage2: Yes
  • Appliances:Oven: Yes
  • Appliances:Oven - Gas: Yes
  • Appliances:Gas - Range: Yes
  • Attic Features:Eave Vents: Yes

Exterior Features

  • Exterior Features: Private Yard, Rain Gutters
  • Fencing: Back Yard, Privacy, Wood
  • Foundation Details: Slab
  • Roof: Architectural Shingles
  • Patio And Porch Features: Patio, Slab
  • Waterfront Features: None
  • WaterfrontFeaturesWaterfront: No
  • Pool Private: No
  • Waterfront: No
  • Construction Type: Brick
  • General Property Information:Accessibility Features: No
  • Patio And Porch Features:Patio - Covered: Yes
  • Patio And Porch Features:Slab2: Yes
  • Exterior Features:Private Yard: Yes
  • Exterior Features:Rain Gutters: Yes
  • Window Features:Insulated Windows: Yes
  • Patio And Porch Features:Patio: Yes
  • Waterfront Features:None7: Yes

Garage/Parking

  • Garage Spaces: 3.0
  • Parking Features: Attached, Garage Door Opener, Storage
  • Attached Garage: Yes
  • Parking Features:Attached: Yes
  • Parking Features:Garage2: Yes
  • Parking Features:Garage Door Opener: Yes
  • General Property Information:Garage Spaces: 3.0

Utilities

  • Cooling: Ceiling Fan(s), Central Air
  • Heating: Central, Fireplace(s), Natural Gas
  • Laundry Features: Electric Dryer Hookup
  • Sewer: Public Sewer
  • Utilities: Cable Available, Electricity Available, Natural Gas Available, Water Available, Fiber to the House, Natural Gas in Kitchen
  • Water Source: Public
  • Security: Prewired, Security System, Smoke Detector(s)
  • Cooling Y N: Yes
  • Heating Yn: Yes
  • Heating:Central: Yes
  • Heating:Natural Gas2: Yes
  • Water Heater: Yes
  • Heating:Fireplace(s): Yes

Condo/Co-op/Association

  • Association Fee: 350.0
  • Association Fee Frequency: Annually
  • Community Features: None
  • Association: Yes

Association/Amenities

  • Tax and Financial Information:Association: Yes
  • Association Fee Includes:Maintenance Grounds: Yes
  • Tax and Financial Information:Association Fee: 350.0
  • Tax and Financial Information:Association Fee Frequency: Annually
  • Tax and Financial Information:Association Transfer Fee: No

Fee Information

  • Association Fee Includes: Maintenance Grounds

Schools

  • Elementary School: Highland Bluff Elm
  • High School: Northwest Rankin
  • Middle Or Junior School: Northwest Rankin Middle

Lot Info

  • Parcel #: H11I000002 02350

Tax Info

  • Tax Annual Amount: 1665.0
  • Tax Year: 2019

Ownership History

We collect this data history from publicly available records. To have your information removed, we recommend requesting removal directly through your county’s website.

Date Name Owned For Owner Type

Purchase Details

Closed on
Jun 20, 2023
Sold by
Bought by
Current Estimated Value
$438,820

Home Financials for this Owner

Home Financials are based on the most recent Mortgage that was taken out on this home.
Original Mortgage
$50,000
Interest Rate
0.0643%
Mortgage Type
New Conventional

Purchase Details

Closed on
Apr 27, 2023
Sold by
Bought by

Home Financials for this Owner

Home Financials are based on the most recent Mortgage that was taken out on this home.
Original Mortgage
$50,000
Interest Rate
0.0643%
Mortgage Type
New Conventional

Purchase Details

Listed on
Apr 17, 2020
Closed on
May 14, 2020
Sold by
Bought by
Seller's Agent
Mark Metcalf
eXp Realty
Buyer's Agent
Will Remore
Keller Williams
List Price
$300,000

Home Financials for this Owner

Home Financials are based on the most recent Mortgage that was taken out on this home.
Avg. Annual Appreciation
6.37%

Purchase Details

Closed on
May 8, 2014
Sold by
Bought by

Home Financials for this Owner

Home Financials are based on the most recent Mortgage that was taken out on this home.
Original Mortgage
$276,450
Interest Rate
0.0437%
Mortgage Type
Purchase Money Mortgage
Source: Public Records
Create a Home Valuation Report for This Property
The Home Valuation Report is an in-depth analysis detailing your home's value as well as a comparison with similar homes in the area

Purchase History

We collect this data history from publicly available records. To have your information removed, we recommend requesting removal directly through your county’s website.

Date Buyer Sale Price Title Company
-- Crescent Title
-- Crescent Title
-- None Available
-- --
Source: Public Records

Mortgage History

We collect this data history from publicly available records. To have your information removed, we recommend requesting removal directly through your county’s website.

Date Status Borrower Loan Amount
Closed $50,000
Closed $303,266
Closed $303,266
Closed $276,450
Source: Public Records

Property History

We collect this data history from publicly available records. To have your information removed, we recommend requesting removal directly through your county’s website.

Date Event Price List to Sale Price per Sq Ft
05/14/2020 05/14/20 Sold -- -- --
04/18/2020 04/18/20 Pending -- -- --
04/17/2020 04/17/20 For Sale $300,000 -- $126 / Sq Ft
Source: MLS United

Tax History

We collect this data history from publicly available records. To have your information removed, we recommend requesting removal directly through your county’s website.

Year Tax Paid Tax Assessment Tax Assessment Total Assessment is a certain percentage of the fair market value that is determined by local assessors to be the total taxable value of land and additions on the property. Land Improvement
2025 $3,402 $32,609 $0 $0
2024 $3,212 $32,609 $0 $0
2023 $3,364 $30,536 $0 $0
2022 $3,318 $30,536 $0 $0
2021 $3,368 $30,536 $0 $0
2020 $3,393 $30,536 $0 $0
2019 $3,100 $27,074 $0 $0
2018 $3,061 $27,074 $0 $0
2017 $3,083 $27,074 $0 $0
2016 $2,900 $26,602 $0 $0
2015 $2,900 $26,602 $0 $0
2014 $2,843 $26,602 $0 $0
2013 $2,843 $26,602 $0 $0
Source: Public Records

Agents Affiliated with this Home

  • Section Image
  • Section Image
  • Section Image
See All Agents

Map

Source: MLS United

MLS Number: 1329813

MLS United

APN: H11I-000002-02350

Your Personal Tour Guide

Ask me questions while you tour the home.