
Seller's Agent in 2025
Jim Clingman
Bridge City Realty
(641) 777-3468
289 Total Sales


Estimated Value: $82,000 - $165,000
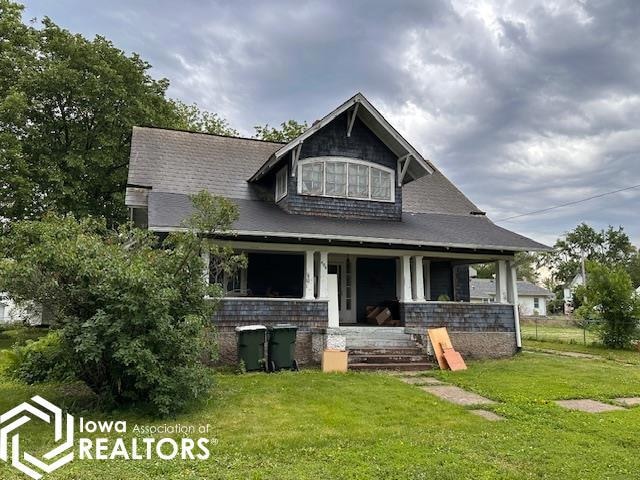
Step into timeless elegance with this classic early 1900s home in the heart of Hedrick. Brimming with original character, this spacious residence showcases exquisite woodwork, a grand staircase, coffered ceilings, and a built-in buffet in the formal dining room. The expansive living room features a stately fireplace, French doors, and beautiful pocket doors that add to the home’s historic appeal. The kitchen, updated several years ago, is filled with natural light and opens to an informal dining area with views of the backyard. Additional highlights include hardwood floors, an enclosed upper-level sun porch, two full bathrooms, main-floor laundry, and a welcoming open front porch—perfect for enjoying small-town Iowa living. Set on a large corner lot with a partially fenced yard, this home offers low Hedrick taxes and abundant potential. While it is being sold as is and will require some TLC, it’s priced to sell quickly and is an ideal opportunity for an investor or a homeowner ready to bring new life to a forever home. Shown by appointment to qualified buyers.
Last Buyer's Agent
Kristen Payne
Bridge City Realty License #***
We collect this data history from publicly available records. To have your information removed, we recommend requesting removal directly through your county’s website.
We collect this data history from publicly available records. To have your information removed, we recommend requesting removal directly through your county’s website.
| Date | Buyer | Sale Price | Title Company |
|---|---|---|---|
| $85,000 | None Listed On Document |
We collect this data history from publicly available records. To have your information removed, we recommend requesting removal directly through your county’s website.
| Date | Status | Borrower | Loan Amount |
|---|---|---|---|
| Open | $76,500 |
We collect this data history from publicly available records. To have your information removed, we recommend requesting removal directly through your county’s website.
| Date | Event | Price | List to Sale | Price per Sq Ft |
|---|---|---|---|---|
| 07/25/2025 07/25/25 | Sold | $85,000 | 0.0% | $35 / Sq Ft |
| 06/20/2025 06/20/25 | Pending | -- | -- | -- |
| 06/04/2025 06/04/25 | For Sale | $85,000 | -- | $35 / Sq Ft |
We collect this data history from publicly available records. To have your information removed, we recommend requesting removal directly through your county’s website.
| Year | Tax Paid | Tax Assessment Tax Assessment Total Assessment is a certain percentage of the fair market value that is determined by local assessors to be the total taxable value of land and additions on the property. | Land | Improvement |
|---|---|---|---|---|
| 2025 | $1,364 | $108,980 | $22,660 | $86,320 |
| 2024 | $1,364 | $91,360 | $10,670 | $80,690 |
| 2023 | $1,086 | $91,360 | $10,670 | $80,690 |
| 2022 | $1,044 | $64,350 | $10,670 | $53,680 |
| 2021 | $1,044 | $64,350 | $10,670 | $53,680 |
| 2020 | $982 | $58,740 | $10,000 | $48,740 |
| 2019 | $986 | $58,740 | $0 | $0 |
| 2018 | $970 | $57,910 | $0 | $0 |
| 2017 | $970 | $57,380 | $0 | $0 |
| 2016 | $938 | $57,380 | $0 | $0 |
| 2015 | $938 | $57,380 | $0 | $0 |
| 2014 | $966 | $57,380 | $0 | $0 |
Seller's Agent in 2025
Jim Clingman
Bridge City Realty
(641) 777-3468
289 Total Sales
KP
Buyer's Agent in 2025
Kristen Payne
Bridge City Realty
Source: NoCoast MLS
MLS Number: NOC6328297
APN: HDCHP-033500
Disclaimer: Certain information contained herein is derived from information provided by parties other than Homes.com. All information provided is deemed reliable, but is not guaranteed to be accurate and should be independently verified.
All data is obtained from various sources and may not have been verified by broker or MLS GRID. Supplied Open House Information is subject to change without notice. All information should be independently reviewed and verified for accuracy. Properties may or may not be listed by the office/agent presenting the information. Some IDX listings have been excluded from this website. IDX information is provided exclusively for personal, non-commercial use, and may not be used for any purpose other than to identify prospective properties consumers may be interested in purchasing.
Information is deemed reliable but not guaranteed.
Listings courtesy of NoCoast MLS as distributed by MLS GRID.
Based on information submitted to the MLS GRID
Ask me questions while you tour the home.