
Andrea Fulginiti
Weichert Realtors - Moorestown
(856) 522-4659
20 Total Sales
1 in Cherry Hill
$540,000 Price


Estimated Value: $504,841
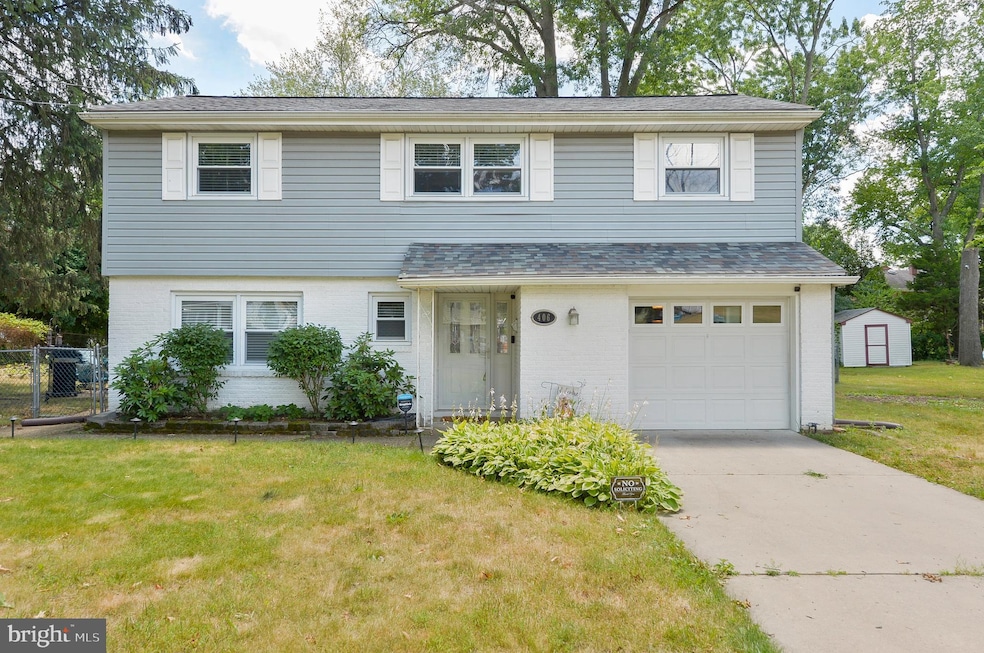
Just what you have been waiting for so you can just move in and enjoy. You can just grab a drink from the refrigerator by just opening the drink door (very convenient). Plenty of granite countertops to prepare your meals, snacks or just grabbing a cup of coffee to sip on the back patio. The open floor plan even feels more spacious with the vaulted ceiling and has extra light flowing into the living room with the skylight. Very comfortable floorplan. With the new roof (transferable warranty) and a new HVAC system, some big ticket items have already been done. Refinished wood floors throughout most of the house make for easy care. For all those electric car owners, there is a car charger in the garage (you can get credits on your electric bill). Even though the house is being sold "as is", you will appreciate and love what has been done.
Last Agent to Sell the Property
(856) 866-2525 bonniebmax@gmail.com RE/MAX ONE Realty-Moorestown License #8840593 Listed on: 06/24/2024
We collect this data history from publicly available records. To have your information removed, we recommend requesting removal directly through your county’s website.
Andrea Fulginiti
Weichert Realtors - Moorestown
(856) 522-4659
20 Total Sales
1 in Cherry Hill
$540,000 Price
Pallavi Masih
RE/MAX INSTYLE
(551) 244-7911
10 Total Sales
1 in Cherry Hill
$588,000 Price
Eric Silverstein
MARCHESE REAL ESTATE, LLC
(833) 764-1911
11 Total Sales
1 in Cherry Hill
$480,000 Price
MP
Michael Palamaro
MARCHESE REAL ESTATE, LLC
(833) 548-0805
5 Total Sales
1 in Cherry Hill
$599,000 Price
Dae Jenkins
Real Broker, LLC
(609) 293-4288
15 Total Sales
1 in Cherry Hill
$352,500 Price
Erica Deuschle
Keller Williams Main Line
(610) 463-0417
1,479 Total Sales
1 in Cherry Hill
$350,000 Price
We collect this data history from publicly available records. To have your information removed, we recommend requesting removal directly through your county’s website.
| Date | Buyer | Sale Price | Title Company |
|---|---|---|---|
| -- | $449,999 | City Abstract | |
| Dafcik Joseph | $325,000 | Surety Title Company | |
| London Niambi S | $235,000 | -- | |
| Mcgurk John F | $172,200 | -- | |
| Bloom Sokha | $125,000 | -- |
We collect this data history from publicly available records. To have your information removed, we recommend requesting removal directly through your county’s website.
| Date | Status | Borrower | Loan Amount |
|---|---|---|---|
| Open | -- | $382,499 | |
| Previous Owner | Dafcik Joseph | $319,113 | |
| Previous Owner | London Niambi S | $230,718 |
We collect this data history from publicly available records. To have your information removed, we recommend requesting removal directly through your county’s website.
| Date | Event | Price | List to Sale | Price per Sq Ft | Prior Sale |
|---|---|---|---|---|---|
| 08/08/2024 08/08/24 | Sold | $449,999 | 0.0% | $233 / Sq Ft | |
| 07/08/2024 07/08/24 | Pending | -- | -- | -- | |
| 06/24/2024 06/24/24 | For Sale | $449,999 | +38.5% | $233 / Sq Ft | |
| 06/25/2021 06/25/21 | Sold | $325,000 | +1.6% | $168 / Sq Ft | View Prior Sale |
| 05/16/2021 05/16/21 | Pending | -- | -- | -- | |
| 05/12/2021 05/12/21 | Price Changed | $319,900 | -3.0% | $165 / Sq Ft | |
| 04/30/2021 04/30/21 | For Sale | $329,900 | -- | $171 / Sq Ft |
We collect this data history from publicly available records. To have your information removed, we recommend requesting removal directly through your county’s website.
| Year | Tax Paid | Tax Assessment Tax Assessment Total Assessment is a certain percentage of the fair market value that is determined by local assessors to be the total taxable value of land and additions on the property. | Land | Improvement |
|---|---|---|---|---|
| 2026 | $9,205 | $195,800 | $59,900 | $135,900 |
| 2025 | $9,205 | $195,800 | $59,900 | $135,900 |
| 2024 | $8,228 | $195,800 | $59,900 | $135,900 |
| 2023 | $8,228 | $195,800 | $59,900 | $135,900 |
| 2022 | $8,000 | $195,800 | $59,900 | $135,900 |
| 2021 | $8,026 | $195,800 | $59,900 | $135,900 |
| 2020 | $7,928 | $195,800 | $59,900 | $135,900 |
| 2019 | $7,924 | $195,800 | $59,900 | $135,900 |
| 2018 | $7,902 | $195,800 | $59,900 | $135,900 |
| 2017 | $7,795 | $195,800 | $59,900 | $135,900 |
| 2016 | $7,691 | $195,800 | $59,900 | $135,900 |
| 2015 | $7,570 | $195,800 | $59,900 | $135,900 |
| 2014 | $7,485 | $195,800 | $59,900 | $135,900 |
Seller's Agent in 2024
Donna Richardson
RE/MAX
(609) 760-5874
31 Total Sales
Buyer's Agent in 2024
Joe DeBella
Keller Williams Main Line
(609) 876-7138
33 Total Sales
Seller's Agent in 2021
Alicia Weister
Coldwell Banker Realty
(609) 605-4306
93 Total Sales
Source: Bright MLS
MLS Number: NJCD2071028
APN: 09-00338-19-00006
Disclaimer: Certain information contained herein is derived from information provided by parties other than Homes.com. All information provided is deemed reliable, but is not guaranteed to be accurate and should be independently verified.
The data relating to real estate for sale on this website appears in part through the BRIGHT Internet Data Exchange program, a voluntary cooperative exchange of property listing data between licensed real estate brokerage firms, and is provided by BRIGHT through a licensing agreement.
Listing information is from various brokers who participate in the Bright MLS IDX program and not all listings may be visible on the site.
The property information being provided on or through the website is for the personal, non-commercial use of consumers and such information may not be used for any purpose other than to identify prospective properties consumers may be interested in purchasing.
Some properties which appear for sale on the website may no longer be available because they are for instance, under contract, sold or are no longer being offered for sale.
Property information displayed is deemed reliable but is not guaranteed.
Copyright 2026 Bright MLS, Inc.
Ask me questions while you tour the home.