
Robert Greenblatt
Responds Quickly
Weichert Realtors - Moorestown
(856) 543-2574
557 Total Sales
51 in Cherry Hill
$135K - $870K Price Range


Estimated Value: $458,194
***OPEN HOUSE CANCELLED — 6/29***
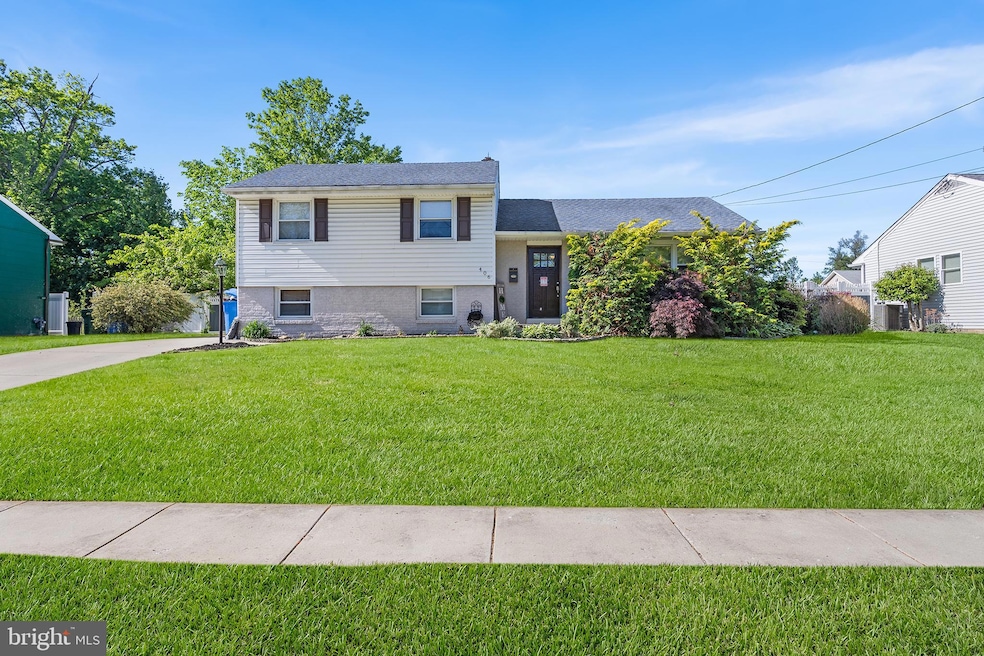
Welcome to 406 Sheffield Dr, Cherry Hill, NJ – Where Comfort Meets Convenience!
This beautifully maintained bi-level home offers a perfect blend of modern upgrades and timeless charm in one of South Jersey’s most sought-after communities. Featuring 3 generously sized bedrooms and 1.5 bathrooms, this home is move-in ready and full of thoughtful touches throughout.
Step into an inviting open floor plan with bamboo flooring on the main level, fresh paint, and plush carpeting for added comfort. The stylish kitchen is a standout with granite countertops, soft-close cabinets, stainless steel appliances, and a new microwave and new refrigerator to top it off—ideal for home chefs and entertainers alike.
Downstairs, the spacious lower-level family room provides the perfect space for movie nights, playtime, or relaxing with guests. A new French drain and sump pump system adds peace of mind and long-term value.
Outside, enjoy your own private retreat with a fully fenced backyard, above-ground swimming pool with upgraded filter, patio, and fire pit—all perfect for hosting or unwinding. A two-car driveway adds everyday convenience.
Located in the heart of Cherry Hill, this home is part of a community known for its top-rated schools and unbeatable location—just minutes from major roads, highways, and shopping centers.
Don’t miss this opportunity—schedule your private tour of 406 Sheffield Dr today and make this exceptional property your next home!
Last Agent to Sell the Property
Morshad Hossain
(609) 216-7035 realtor.morshad@gmail.com Redfin License #1645135 Listed on: 06/18/2025
Last Buyer's Agent
(856) 214-2639 camilo.concepcion@compass.com Compass New Jersey, LLC - Moorestown License #0453091
We collect this data history from publicly available records. To have your information removed, we recommend requesting removal directly through your county’s website.
Robert Greenblatt
Weichert Realtors - Moorestown
(856) 543-2574
557 Total Sales
51 in Cherry Hill
$135K - $870K Price Range
Danielle Dupont
Ovation Realty LLC
(856) 879-1730
106 Total Sales
4 in Cherry Hill
$375K - $1.1M Price Range
Delicia Sample
Weichert Realtors-Haddonfield
(856) 263-2355
37 Total Sales
1 in Cherry Hill
$335,000 Price
Christopher Basile
Keller Williams Realty - Washington Township
(856) 405-3645
78 Total Sales
2 in Cherry Hill
$330K - $460K Price Range
Rebecca Vives
Weichert Realtors-Haddonfield
(856) 888-4976
79 Total Sales
3 in Cherry Hill
$339K - $450K Price Range
Rita O'Brien
Garden State Properties Group - Merchantville
(856) 522-4981
83 Total Sales
7 in Cherry Hill
$80K - $640K Price Range
We collect this data history from publicly available records. To have your information removed, we recommend requesting removal directly through your county’s website.
| Date | Buyer | Sale Price | Title Company |
|---|---|---|---|
| $445,000 | Sqs Square Settlements | ||
| $241,000 | Fortuna Title | ||
| $226,000 | Core Title | ||
| $125,000 | Core Title |
We collect this data history from publicly available records. To have your information removed, we recommend requesting removal directly through your county’s website.
| Date | Status | Borrower | Loan Amount |
|---|---|---|---|
| Open | $356,000 | ||
| Previous Owner | $180,800 |
We collect this data history from publicly available records. To have your information removed, we recommend requesting removal directly through your county’s website.
| Date | Event | Price | List to Sale | Price per Sq Ft | Prior Sale |
|---|---|---|---|---|---|
| 08/12/2025 08/12/25 | Sold | $445,000 | +1.9% | $280 / Sq Ft | |
| 06/27/2025 06/27/25 | Pending | -- | -- | -- | |
| 06/18/2025 06/18/25 | For Sale | $436,900 | +81.3% | $275 / Sq Ft | |
| 01/04/2019 01/04/19 | Sold | $241,000 | +0.5% | $152 / Sq Ft | View Prior Sale |
| 10/05/2018 10/05/18 | Pending | -- | -- | -- | |
| 09/27/2018 09/27/18 | For Sale | $239,900 | 0.0% | $151 / Sq Ft | |
| 07/17/2015 07/17/15 | Sold | $240,000 | 0.0% | $151 / Sq Ft | View Prior Sale |
| 07/09/2015 07/09/15 | Pending | -- | -- | -- | |
| 07/06/2015 07/06/15 | For Sale | $240,000 | +92.0% | $151 / Sq Ft | |
| 12/15/2014 12/15/14 | Sold | $125,000 | -10.7% | $79 / Sq Ft | View Prior Sale |
| 11/19/2014 11/19/14 | Pending | -- | -- | -- | |
| 11/01/2014 11/01/14 | For Sale | $139,900 | -- | $88 / Sq Ft |
We collect this data history from publicly available records. To have your information removed, we recommend requesting removal directly through your county’s website.
| Year | Tax Paid | Tax Assessment Tax Assessment Total Assessment is a certain percentage of the fair market value that is determined by local assessors to be the total taxable value of land and additions on the property. | Land | Improvement |
|---|---|---|---|---|
| 2026 | $8,894 | $189,200 | $59,500 | $129,700 |
| 2025 | $8,894 | $189,200 | $59,500 | $129,700 |
| 2024 | $7,950 | $189,200 | $59,500 | $129,700 |
| 2023 | $7,950 | $189,200 | $59,500 | $129,700 |
| 2022 | $7,731 | $189,200 | $59,500 | $129,700 |
| 2021 | $7,755 | $189,200 | $59,500 | $129,700 |
| 2020 | $7,661 | $189,200 | $59,500 | $129,700 |
| 2019 | $7,657 | $189,200 | $59,500 | $129,700 |
| 2018 | $7,636 | $189,200 | $59,500 | $129,700 |
| 2017 | $7,532 | $189,200 | $59,500 | $129,700 |
| 2016 | $7,432 | $189,200 | $59,500 | $129,700 |
| 2015 | $6,348 | $164,200 | $59,500 | $104,700 |
| 2014 | $6,277 | $164,200 | $59,500 | $104,700 |
M
Seller's Agent in 2025
Morshad Hossain
Redfin
Buyer's Agent in 2025
William McDonnell
Compass New Jersey, LLC - Moorestown
(609) 332-9127
54 Total Sales
Seller's Agent in 2019
George Kelly
Keller Williams - Main Street
(856) 470-7425
338 Total Sales
A
Seller's Agent in 2014
Anthony D'Amato
Keller Williams - Main Street
(609) 868-7727
84 Total Sales
Source: Bright MLS
MLS Number: NJCD2095876
APN: 09-00339-07-00004
Disclaimer: Certain information contained herein is derived from information provided by parties other than Homes.com. All information provided is deemed reliable, but is not guaranteed to be accurate and should be independently verified.
The data relating to real estate for sale on this website appears in part through the BRIGHT Internet Data Exchange program, a voluntary cooperative exchange of property listing data between licensed real estate brokerage firms, and is provided by BRIGHT through a licensing agreement.
Listing information is from various brokers who participate in the Bright MLS IDX program and not all listings may be visible on the site.
The property information being provided on or through the website is for the personal, non-commercial use of consumers and such information may not be used for any purpose other than to identify prospective properties consumers may be interested in purchasing.
Some properties which appear for sale on the website may no longer be available because they are for instance, under contract, sold or are no longer being offered for sale.
Property information displayed is deemed reliable but is not guaranteed.
Copyright 2026 Bright MLS, Inc.
Ask me questions while you tour the home.