
Dianna McWhorter
Keller Williams North Atlanta
(770) 501-6434
141 Total Sales
2 in South Fulton
$469,000 Price Range
Estimated Value: $370,524
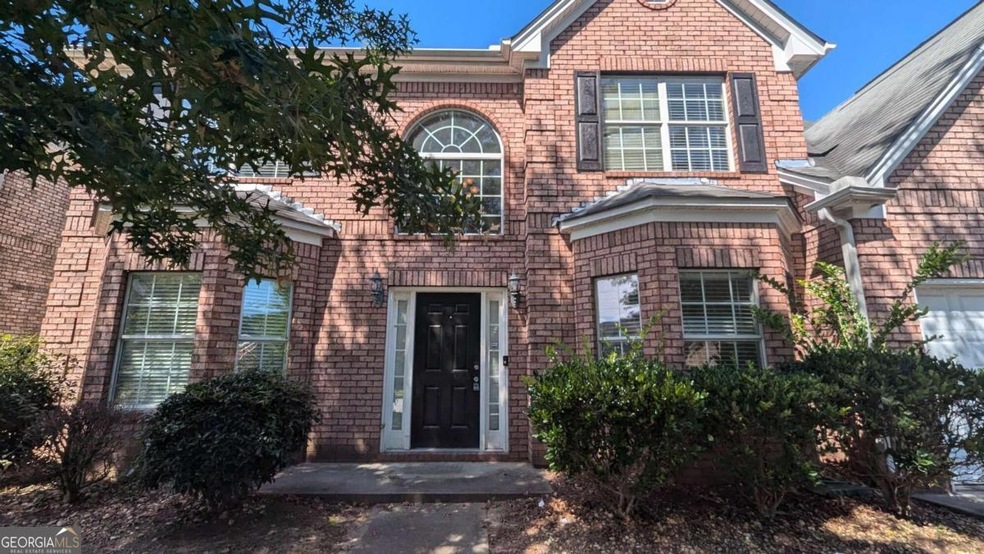
Welcome home to 4062 Hammock Trace. This incredibly spacious home is located within minutes of I-285, the airport, Camp Creek Marketplace, eateries, and some amazing parks. You will get lost in all the space this home has to offer. The main level features a formal living room & formal dining room with Crawford ceilings, detailed millwork, LVP flooring, and plenty of natural light. This makes the perfect space for entertaining friends and family. A large family room with a fireplace and a door leading to a patio overlooking the level backyard. Chef's kitchen with stained cabinets, granite, counter, stainless steel appliances, pantry, and plenty of counter and storage space. Head upstairs to the owner's suite with a sitting room, tray ceilings, dual vanity, separate tub & shower, and a large walk-in closet. Three additional guest bathrooms and a nicely appointed guest bathroom complete the upper level. You will love the location, all the space, and the floor plan. This one will not last long, so do not let this opportunity pass you by. Make this your home today.
Last Agent to Sell the Property
Southern Classic Realtors License #241416 Listed on: 09/30/2024
We collect this data history from publicly available records. To have your information removed, we recommend requesting removal directly through your county’s website.
Dianna McWhorter
Keller Williams North Atlanta
(770) 501-6434
141 Total Sales
2 in South Fulton
$469,000 Price Range
Shana Arnold
Adams Realtors
(888) 541-5266
54 Total Sales
2 in South Fulton
$305,000 Price Range
Amy Pedersen
Compass
(404) 596-6391
101 Total Sales
2 in South Fulton
$403,000 Price Range
SHAUNETTE YOUNG ADAMS
Real Broker, LLC
(770) 746-7820
69 Total Sales
11 in South Fulton
$50K - $284K Price Range
The Dana Durham Group
Keller Williams Realty Atl. Partners
(866) 261-6642
69 Total Sales
6 in South Fulton
$425K - $520K Price Range
Melinda Maxwell
Keller Williams Realty
(678) 952-0068
72 Total Sales
4 in South Fulton
$260K - $279K Price Range
We collect this data history from publicly available records. To have your information removed, we recommend requesting removal directly through your county’s website.
| Date | Buyer | Sale Price | Title Company |
|---|---|---|---|
| $325,000 | -- | ||
| Ih3 Property Georgia Lp | $165,000 | -- | |
| Cook Rosemary | $208,000 | -- |
We collect this data history from publicly available records. To have your information removed, we recommend requesting removal directly through your county’s website.
| Date | Status | Borrower | Loan Amount |
|---|---|---|---|
| Open | $10,000 | ||
| Open | Turner Jasmine | $315,000 | |
| Previous Owner | Cook Rosemary | $204,232 |
We collect this data history from publicly available records. To have your information removed, we recommend requesting removal directly through your county’s website.
| Date | Event | Price | List to Sale | Price per Sq Ft |
|---|---|---|---|---|
| 10/31/2024 10/31/24 | Sold | $325,000 | 0.0% | $66 / Sq Ft |
| 10/08/2024 10/08/24 | Pending | -- | -- | -- |
| 09/30/2024 09/30/24 | For Sale | $325,000 | 0.0% | $66 / Sq Ft |
| 06/14/2017 06/14/17 | Rented | $1,875 | 0.0% | -- |
| 06/03/2017 06/03/17 | For Rent | $1,875 | -- | -- |
We collect this data history from publicly available records. To have your information removed, we recommend requesting removal directly through your county’s website.
| Year | Tax Paid | Tax Assessment Tax Assessment Total Assessment is a certain percentage of the fair market value that is determined by local assessors to be the total taxable value of land and additions on the property. | Land | Improvement |
|---|---|---|---|---|
| 2025 | $5,582 | $144,920 | $25,640 | $119,280 |
| 2023 | $5,300 | $137,600 | $23,280 | $114,320 |
| 2022 | $5,395 | $137,600 | $23,280 | $114,320 |
| 2021 | $4,048 | $101,120 | $14,800 | $86,320 |
| 2020 | $4,115 | $101,120 | $14,800 | $86,320 |
| 2019 | $3,316 | $101,120 | $14,800 | $86,320 |
| 2018 | $3,342 | $83,960 | $11,800 | $72,160 |
| 2017 | $2,689 | $65,968 | $9,288 | $56,680 |
| 2016 | $2,689 | $65,970 | $9,290 | $56,680 |
| 2015 | $2,697 | $65,970 | $9,290 | $56,680 |
| 2014 | $2,596 | $60,200 | $8,400 | $51,800 |
Seller's Agent in 2024
Kris Kolarich
Southern Classic Realtors
(404) 483-5625
701 Total Sales
Buyer's Agent in 2024
Jennifer Haney
Real Broker, LLC
(678) 837-9733
6 Total Sales
SJ
Seller's Agent in 2017
SAM JOSEPH
NOT A VALID MEMBER
Seller's Agent in 2014
COLEEN M CARMICHAEL
Your Home Sold Guaranteed Realty, LLC.
(404) 630-5155
15 Total Sales
Buyer's Agent in 2014
Tangie Warrior
Warrior Real Estate
(678) 683-7195
46 Total Sales
Source: Georgia MLS
MLS Number: 10386970
APN: 09F-4100-0171-457-1
Disclaimer: Certain information contained herein is derived from information provided by parties other than Homes.com. All information provided is deemed reliable, but is not guaranteed to be accurate and should be independently verified.
The data relating to real estate for sale on this web site comes in part from the Broker Reciprocity Program of Georgia MLS. Real estate listings held by brokerage firms other than Redfin are marked with the Broker Reciprocity logo and detailed information about them includes the name of the listing brokers. Information deemed reliable but not guaranteed. Copyright 2026 Georgia MLS. All rights reserved.
Ask me questions while you tour the home.