NOT LISTED FOR SALE

4065 Sulphur Spring Rd Kingston, OH 45644

Estimated Value: $317,666 - $361,000

3 Beds
2 Baths
1,728 Sq Ft
$197/Sq Ft Est. Value

Sale Details

Date Sold: May 10, 2023

Last sale price $275,000 $159 Per Sq Ft

Est. 24% increase in value since last sale

Current estimated payment $2,100 / mo

35 Days on Market

Highlights

  • Barn or Stable
  • Covered Patio or Porch
  • Woodwork
  • Sun or Florida Room
  • Double Pane Windows
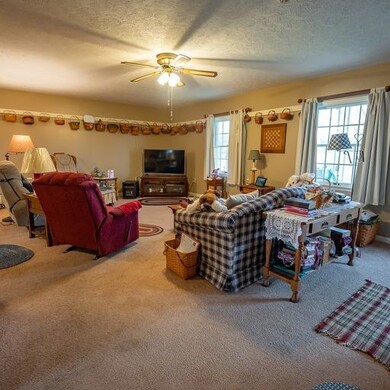
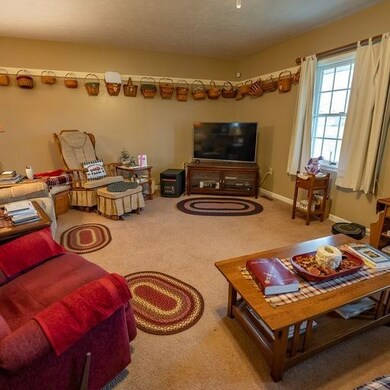
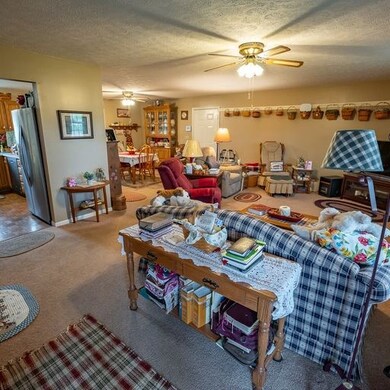
  • Living Room

About This Home

As of May 2023

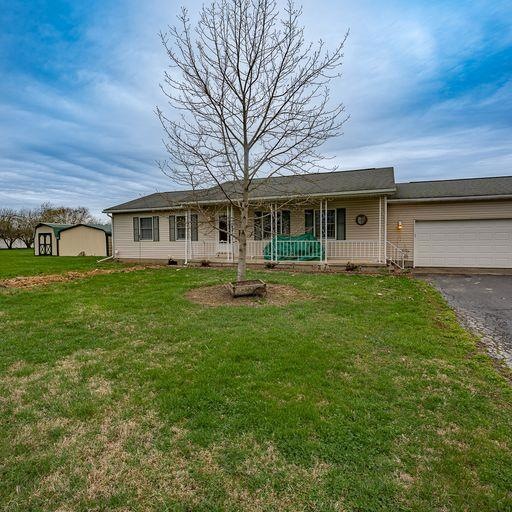
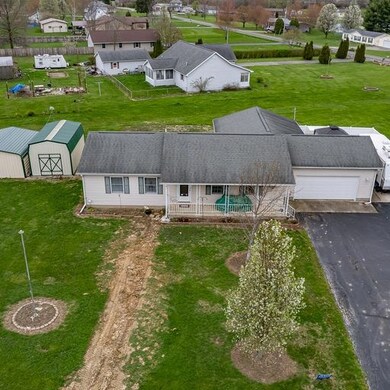
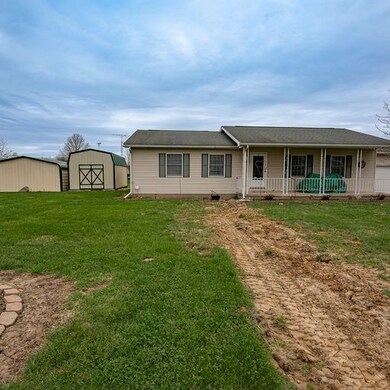
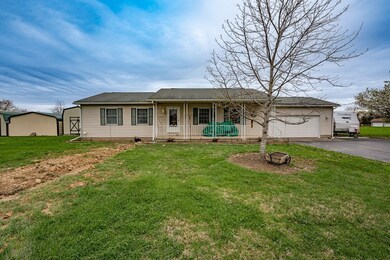
Very nice one story close to Kingston. 3 bed. 2 bath, sunroom. Several outbuildings. Motivated sellers. Call for a showing.

Last Agent to Sell the Property

David Jones

First Capital Realty Brokerage Email: 7407725700, admin@firstcap.realty License #2004021756 Listed on: 04/04/2023

Last Buyer's Agent

Tonia Wheeler

ERA Martin & Associates (C) License #2021000167

Home Details

Home Type

  • Single Family

Est. Annual Taxes

  • $1,601

Year Built

  • Built in 1991

Lot Details

  • 1.44

Parking

  • 2 Car Garage
  • Open Parking

Home Design

  • Asphalt Roof
  • Vinyl Siding

Interior Spaces

  • 1,728 Sq Ft Home
  • 1-Story Property
  • Woodwork
  • Ceiling Fan
  • Double Pane Windows
  • Family Room
  • Living Room
  • Dining Room
  • Sun or Florida Room
  • Crawl Space
  • Security System Leased

Kitchen

  • Range
  • Microwave
  • Dishwasher

Flooring

  • Carpet
  • Laminate
  • Vinyl

Bedrooms and Bathrooms

  • 3 Main Level Bedrooms
  • Bathroom on Main Level
  • 2 Full Bathrooms

Outdoor Features

  • Covered Patio or Porch
  • Shed
  • Outbuilding

Schools

  • Zane Trace Lsd Elementary And Middle School
  • Zane Trace Lsd High School

Utilities

  • Forced Air Heating and Cooling System
  • Heat Pump System
  • 200+ Amp Service
  • Electric Water Heater
  • Septic Tank
  • Leach Field
  • Cable TV Available

Additional Features

  • 1.44 Acre Lot
  • Barn or Stable

Community Details

  • Sulphur Spring Acres Subdivision

Listing and Financial Details

  • Home warranty included in the sale of the property
  • Assessor Parcel Number 201400005571

Home Details

Home Type

Single Family

Est. Annual Taxes

$1,601

Year Built

Built in 1991

Lot Details

1.44 Acres

Parking

2

Listing Details

  • Property Sub Type: Residential
  • Prop. Type: Residential
  • Lot Size Acres: 1.44
  • Subdivision Name: Sulphur Spring Acres
  • Directions: Route 159 N. turn right on Sulphur Spring Rd. before entering Kingston, property is on the right.
  • Carport Y N: No
  • Garage Yn: Yes
  • Unit Levels: One
  • Year Built: 1991
  • Kitchen Level: Main
  • Attribution Contact: 7407725700, admin@firstcap.realty
  • Special Features: None

Interior Features

  • Appliances: Electric Water Heater, Dishwasher, Microwave, Range, Refrigerator
  • Has Basement: Crawl Space
  • Full Bathrooms: 2
  • Total Bedrooms: 3
  • Flooring: Carpet, Laminate, Vinyl
  • Interior Amenities: Ceiling Fan(s), High Speed Internet, Natural Woodwork, Pantry, Living Room, Sun Room, Family Room, Bath, Bedroom, Utility, Kitchen, Dining Room
  • Living Area: 1728
  • Main Level Bathrooms: 2
  • Main Level Bedrooms: 3
  • Window Features: Double Pane Windows
  • RoomLivingRoomDescription: Flooring(Carpet)
  • Bathroom 2 Level: Main
  • Room Bedroom2 Level: Main
  • Living Room Living Room Level: Main
  • Room Family Room Level: Main
  • Bathroom 1 Level: Main
  • Room Bedroom3 Level: Main
  • Dining Room Dining Room Level: Main

Exterior Features

  • Home Warranty: Yes
  • Construction Type: Vinyl Siding
  • Other Structures: Outbuilding, Shed(s)
  • Patio And Porch Features: Patio-Covered, Porch, Porch-Covered
  • Roof: Asphalt

Garage/Parking

  • Attached Garage: No
  • Covered Parking Spaces: 2
  • Garage Spaces: 2
  • Open Parking: Yes
  • Parking Features: 2 Car, Asphalt
  • Total Parking Spaces: 2

Utilities

  • Security: Security System, Security System Leased
  • Cooling: Central Air
  • Cooling Y N: Yes
  • Heating: Electric, Forced Air, Heat Pump
  • Heating Yn: Yes
  • Electric: 200+ Amp Service
  • Sewer: Leach Field, Septic Tank
  • Utilities: Cable/DSL
  • Water Source: Public

Schools

  • Elementary School: Zane Trace LSD
  • High School: Zane Trace LSD
  • Middle Or Junior School: Zane Trace LSD

Lot Info

  • Horse Amenities: Barn
  • Lot Size Sq Ft: 62726.4
  • Farm Land Area Units: Square Feet
  • Parcel #: 201400005571
  • ResoLotSizeUnits: Acres

Tax Info

  • Tax Annual Amount: 1601.24
  • Tax Year: 2022

Ownership History

We collect this data history from publicly available records. To have your information removed, we recommend requesting removal directly through your county’s website.

Date Name Owned For Owner Type

Purchase Details

Listed on
Apr 4, 2023
Closed on
May 11, 2023
Sold by
Bought by
Seller's Agent
David Jones
First Capital Realty
Buyer's Agent
Tonia Wheeler
ERA Martin & Associates (C)
List Price
$289,000
Sold Price
$275,000
Premium/Discount to List
-$14,000
-4.84%
Views
72
Current Estimated Value
$340,917

Home Financials for this Owner

Home Financials are based on the most recent Mortgage that was taken out on this home.
Estimated Appreciation
$65,917
Avg. Annual Appreciation
6.95%
Original Mortgage
$220,000
Interest Rate
0.0632%
Mortgage Type
New Conventional

Purchase Details

Closed on
Jul 25, 2014
Sold by
Bought by

Home Financials for this Owner

Home Financials are based on the most recent Mortgage that was taken out on this home.
Original Mortgage
$50,000
Interest Rate
0.0414%
Mortgage Type
Future Advance Clause Open End Mortgage

Purchase Details

Closed on
Jan 28, 2010
Sold by
Bought by

Home Financials for this Owner

Home Financials are based on the most recent Mortgage that was taken out on this home.
Original Mortgage
$141,391
Interest Rate
0.055%
Mortgage Type
FHA
Source: Public Records
Create a Home Valuation Report for This Property
The Home Valuation Report is an in-depth analysis detailing your home's value as well as a comparison with similar homes in the area

Purchase History

We collect this data history from publicly available records. To have your information removed, we recommend requesting removal directly through your county’s website.

Date Buyer Sale Price Title Company
$275,000 None Listed On Document
$150,000 Arrow Title
$144,000 Arrow Title Agency
Source: Public Records

Mortgage History

We collect this data history from publicly available records. To have your information removed, we recommend requesting removal directly through your county’s website.

Date Status Borrower Loan Amount
Open $220,000
Previous Owner $35,000
Previous Owner $50,000
Previous Owner $141,391
Source: Public Records

Property History

We collect this data history from publicly available records. To have your information removed, we recommend requesting removal directly through your county’s website.

Date Event Price List to Sale Price per Sq Ft
05/10/2023 05/10/23 Sold $275,000 -4.8% $159 / Sq Ft
04/04/2023 04/04/23 For Sale $289,000 -- $167 / Sq Ft
Source: Scioto Valley REALTORS®

Tax History

We collect this data history from publicly available records. To have your information removed, we recommend requesting removal directly through your county’s website.

Year Tax Paid Tax Assessment Tax Assessment Total Assessment is a certain percentage of the fair market value that is determined by local assessors to be the total taxable value of land and additions on the property. Land Improvement
2025 $2,915 $88,790 $9,490 $79,300
2024 $2,511 $78,280 $9,490 $68,790
2023 $2,511 $78,020 $9,490 $68,530
2022 $2,601 $78,020 $9,490 $68,530
2021 $1,768 $56,530 $6,920 $49,610
2020 $1,768 $56,530 $6,920 $49,610
2019 $1,769 $56,530 $6,920 $49,610
2018 $1,464 $46,760 $6,150 $40,610
2017 $1,496 $46,760 $6,150 $40,610
2016 $1,458 $46,760 $6,150 $40,610
2015 $1,296 $42,480 $6,150 $36,330
2014 $1,593 $42,480 $6,150 $36,330
2013 $1,600 $42,480 $6,150 $36,330
Source: Public Records

Agents Affiliated with this Home

  • Section Image
  • Section Image
See All Agents

Map

Source: Scioto Valley REALTORS®

MLS Number: 190291

APN: 14-01-06-170.000

Your Personal Tour Guide

Ask me questions while you tour the home.