
Ali Bakir
MorphEasy Realty
(833) 433-0982
131 Total Sales
2 in River Forest
$270K - $495K Price Range
Estimated Value: $355,708
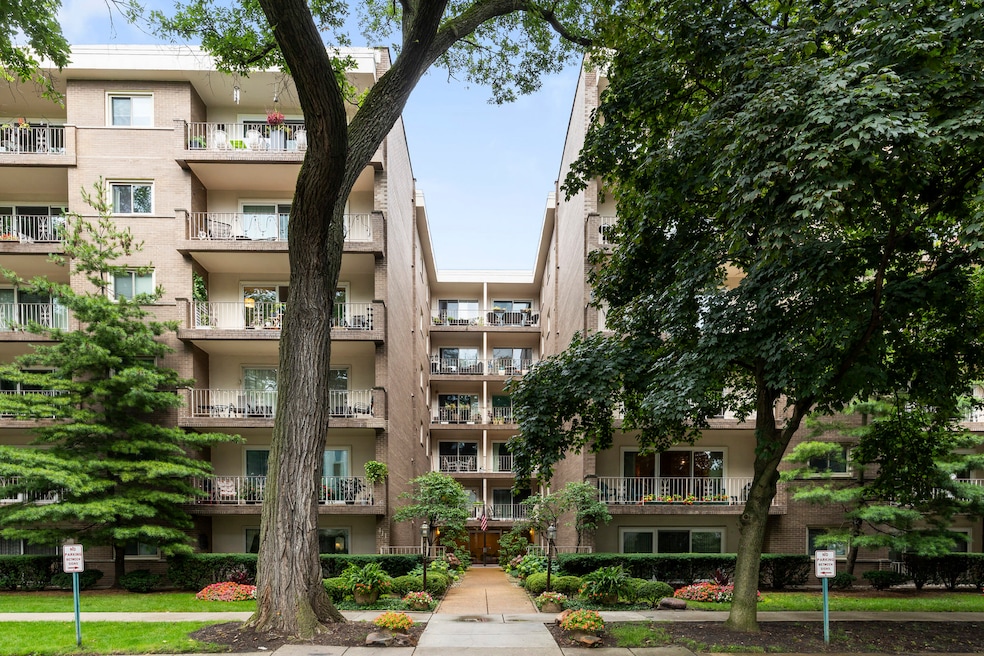
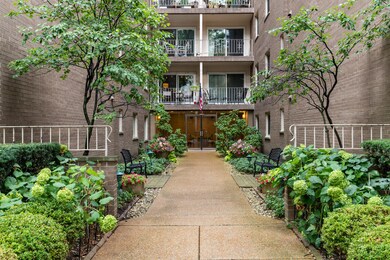
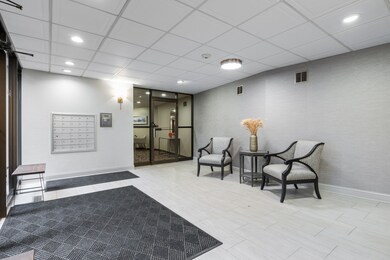
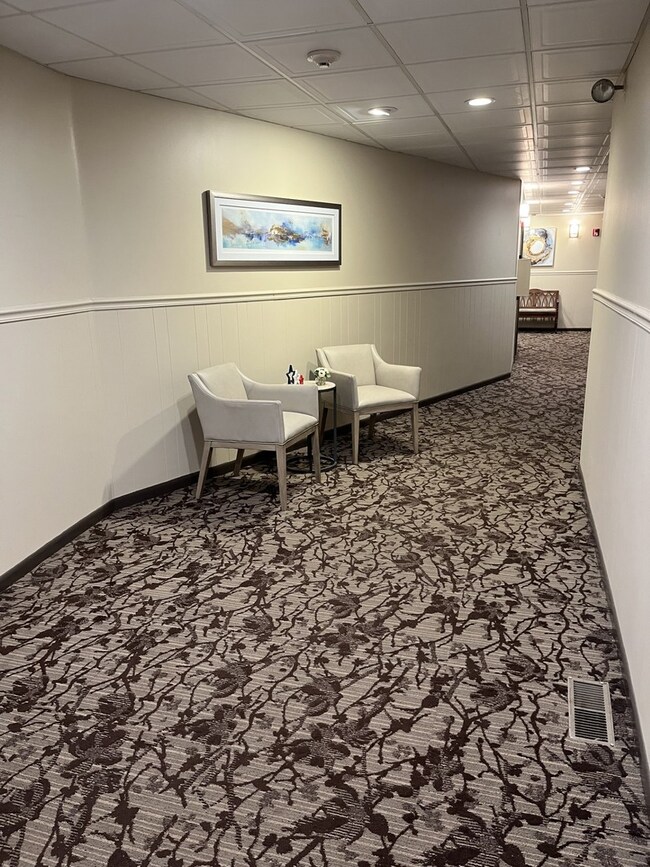
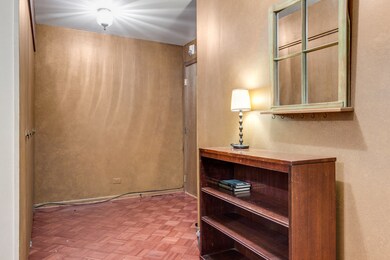
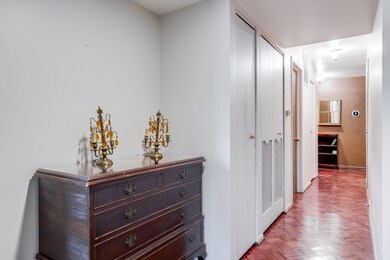
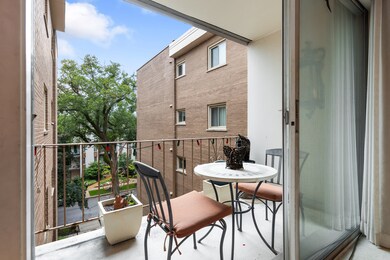
Unbelievably Spacious 3-bedroom 2 bath Condo in the ideally located in the Chatterton building. Newly painted and carpeted! Neighborhood close to shopping, dining, Metra and the Greenline. Generous sized rooms include primary bedroom with its own bath. Eat in kitchen plus a dining room. Eastern view of the Chicago skyline from the bedroom windows plus a west facing balcony. One garage space included. Storage room and laundry is on the first floor. Water and Gas are included in the assessment. Elevator building. No pets or rentals allowed
Last Agent to Sell the Property
J.W. Reedy Realty Brokerage Phone: (630) 732-1115 License #471002799 Listed on: 11/24/2025
We collect this data history from publicly available records. To have your information removed, we recommend requesting removal directly through your county’s website.
Ali Bakir
MorphEasy Realty
(833) 433-0982
131 Total Sales
2 in River Forest
$270K - $495K Price Range
Israel Hernandez
Epique Realty Inc
(219) 351-6354
94 Total Sales
1 in River Forest
$147,500 Price
Elizabeth Goodchild
Realty of America
(224) 479-1826
484 Total Sales
1 in River Forest
$135,000 Price
Lisa Grimes
Engel & Voelkers Chicago
(708) 340-6771
55 Total Sales
9 in River Forest
$132K - $2.1M Price Range
Tom Campone
Keller Williams ONEChicago
(725) 228-7482
198 Total Sales
1 in River Forest
$589,500 Price
Earle Atwater
Southport Realty Group, LLC
(708) 726-9755
12 Total Sales
1 in River Forest
$870,000 Price
We collect this data history from publicly available records. To have your information removed, we recommend requesting removal directly through your county’s website.
| Date | Buyer | Sale Price | Title Company |
|---|---|---|---|
| $340,000 | Chicago Title |
We collect this data history from publicly available records. To have your information removed, we recommend requesting removal directly through your county’s website.
| Date | Status | Borrower | Loan Amount |
|---|---|---|---|
| Open | $272,000 | ||
| Previous Owner | $188,000 |
We collect this data history from publicly available records. To have your information removed, we recommend requesting removal directly through your county’s website.
| Date | Event | Price | List to Sale | Price per Sq Ft |
|---|---|---|---|---|
| 12/29/2025 12/29/25 | Sold | $340,000 | 0.0% | $162 / Sq Ft |
| 11/24/2025 11/24/25 | Pending | -- | -- | -- |
| 11/24/2025 11/24/25 | For Sale | $340,000 | -- | $162 / Sq Ft |
We collect this data history from publicly available records. To have your information removed, we recommend requesting removal directly through your county’s website.
| Year | Tax Paid | Tax Assessment Tax Assessment Total Assessment is a certain percentage of the fair market value that is determined by local assessors to be the total taxable value of land and additions on the property. | Land | Improvement |
|---|---|---|---|---|
| 2025 | $6,385 | $26,638 | $957 | $25,681 |
| 2024 | $6,385 | $26,638 | $957 | $25,681 |
| 2023 | $6,034 | $28,519 | $957 | $27,562 |
| 2022 | $6,034 | $22,108 | $1,625 | $20,483 |
| 2021 | $5,839 | $22,106 | $1,624 | $20,482 |
| 2020 | $6,548 | $24,651 | $1,624 | $23,027 |
| 2019 | $5,399 | $20,822 | $1,468 | $19,354 |
| 2018 | $5,110 | $20,822 | $1,468 | $19,354 |
| 2017 | $5,109 | $20,822 | $1,468 | $19,354 |
| 2016 | $4,408 | $16,199 | $1,223 | $14,976 |
| 2015 | $4,290 | $16,199 | $1,223 | $14,976 |
| 2014 | $3,946 | $16,199 | $1,223 | $14,976 |
| 2013 | $3,917 | $16,513 | $1,223 | $15,290 |
Seller's Agent in 2025
Jean Reedy Baren
J.W. Reedy Realty
(630) 732-1115
43 Total Sales
Buyer's Agent in 2025
Maria Cullerton
Compass
(312) 501-2033
130 Total Sales
Source: Midwest Real Estate Data (MRED)
MLS Number: 12523345
APN: 15-12-117-016-1042
Disclaimer: Certain information contained herein is derived from information provided by parties other than Homes.com. All information provided is deemed reliable, but is not guaranteed to be accurate and should be independently verified.
All data is obtained from various sources and may not have been verified by broker or MLS GRID. Supplied Open House Information is subject to change without notice. All information should be independently reviewed and verified for accuracy. Properties may or may not be listed by the office/agent presenting the information. Some IDX listings have been excluded from this website.
Listings courtesy of Midwest Real Estate Data (MRED) as distributed by MLS GRID.
Based on information submitted to the MLS GRID
Ask me questions while you tour the home.