
Seller's Agent in 2016
Aliscia Oglesbee
Dream Home Properties
(601) 668-6567
68 Total Sales

Estimated Value: $208,000 - $224,000
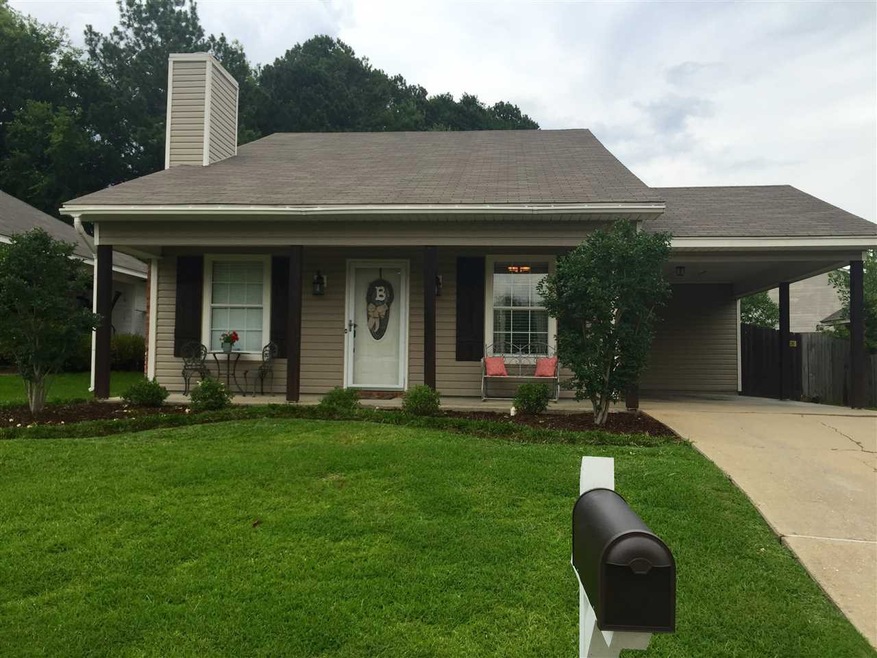
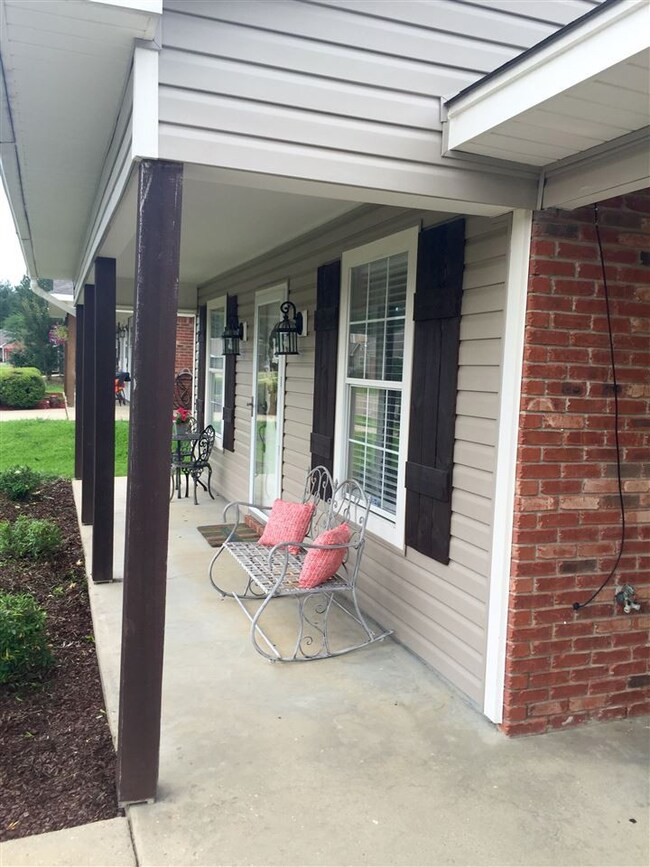
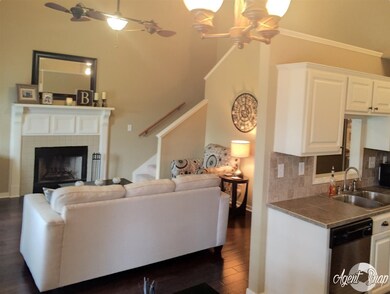
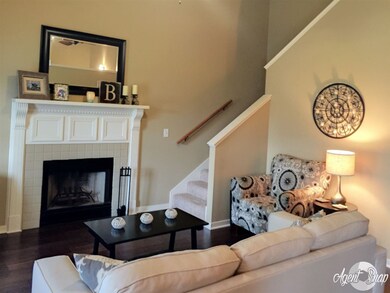
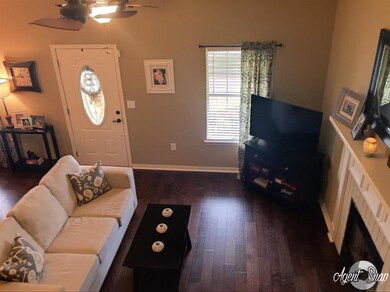
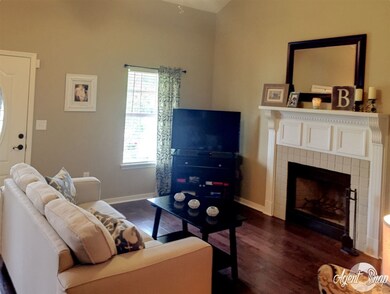
Precious MOVE IN READY home, nestled on a quiet street, is now ready to own! Located in the desirable Barnett Bend II subdivision, this home is close to all conveniences such as great shopping, dining, Ross Barnett Reservoir, interstate access, and wonderful schools! This home has been updated with ceramic tile countertops in kitchen and baths, and has been freshly painted. The air conditioner is only 1 years old. This 3/2 has 2 bedrooms on the bottom floor and a large master suite located upstairs. The open floor plan has super tall ceilings, a nice wood burning fireplace, and beautiful laminate wood floors in the den and kitchen. The large privacy fenced backyard has a covered patio area, and an open patio area that is a great space to entertain! Seller is offering a 1 year home warranty! Make sure to call and make an appointment today!!
Last Agent to Sell the Property
Dream Home Properties Brokerage Email: Ap_oglesbee@yahoo.com License #B23093 Listed on: 06/01/2016
We collect this data history from publicly available records. To have your information removed, we recommend requesting removal directly through your county’s website.
We collect this data history from publicly available records. To have your information removed, we recommend requesting removal directly through your county’s website.
| Date | Buyer | Sale Price | Title Company |
|---|---|---|---|
| -- | -- | ||
| Sandroni Lucas Glenn | -- | None Listed On Document | |
| Ponder Brook Leann | -- | None Available | |
| Dennis Katie | -- | -- | |
| Mighty Plan Llc | -- | -- |
We collect this data history from publicly available records. To have your information removed, we recommend requesting removal directly through your county’s website.
| Date | Status | Borrower | Loan Amount |
|---|---|---|---|
| Open | $131,250 | ||
| Previous Owner | Ponder Brook Leann | $139,428 |
We collect this data history from publicly available records. To have your information removed, we recommend requesting removal directly through your county’s website.
| Date | Event | Price | List to Sale | Price per Sq Ft | Prior Sale |
|---|---|---|---|---|---|
| 07/15/2016 07/15/16 | Sold | -- | -- | -- | |
| 07/11/2016 07/11/16 | Pending | -- | -- | -- | |
| 06/01/2016 06/01/16 | For Sale | $144,900 | +61.2% | $112 / Sq Ft | |
| 06/04/2012 06/04/12 | Sold | -- | -- | -- | View Prior Sale |
| 05/15/2012 05/15/12 | Pending | -- | -- | -- | |
| 04/18/2012 04/18/12 | For Sale | $89,900 | -- | $72 / Sq Ft |
We collect this data history from publicly available records. To have your information removed, we recommend requesting removal directly through your county’s website.
| Year | Tax Paid | Tax Assessment Tax Assessment Total Assessment is a certain percentage of the fair market value that is determined by local assessors to be the total taxable value of land and additions on the property. | Land | Improvement |
|---|---|---|---|---|
| 2025 | $1,681 | $14,808 | $0 | $0 |
| 2024 | $1,595 | $14,808 | $0 | $0 |
| 2023 | $1,570 | $14,573 | $0 | $0 |
| 2022 | $732 | $9,715 | $0 | $0 |
| 2021 | $732 | $9,715 | $0 | $0 |
| 2020 | $732 | $9,715 | $0 | $0 |
| 2019 | $656 | $8,774 | $0 | $0 |
| 2018 | $639 | $8,774 | $0 | $0 |
| 2017 | $639 | $8,774 | $0 | $0 |
| 2016 | $521 | $8,832 | $0 | $0 |
| 2015 | $521 | $8,832 | $0 | $0 |
| 2014 | $502 | $8,832 | $0 | $0 |
| 2013 | -- | $8,832 | $0 | $0 |
Seller's Agent in 2016
Aliscia Oglesbee
Dream Home Properties
(601) 668-6567
68 Total Sales
Buyer's Agent in 2016
Ashley Howie Shackelford
Crye-Leike
(769) 226-3782
106 Total Sales
Seller's Agent in 2012
Martie Craddieth
Select Realty & Management Company
(601) 317-8240
26 Total Sales
PF
Buyer's Agent in 2012
Pete Flood
Paul Flood Real Estate
Source: MLS United
MLS Number: 1286801
APN: G11J-000002-00700
Disclaimer: Certain information contained herein is derived from information provided by parties other than Homes.com. All information provided is deemed reliable, but is not guaranteed to be accurate and should be independently verified.
Information is deemed to be reliable but not guaranteed. Copyright 2026 MLS United, LLC.
Ask me questions while you tour the home.