NOT LISTED FOR SALE

Estimated Value: $653,332

3 Beds
2.5 Baths
3,000 Sq Ft
$218/Sq Ft Est. Value

Sale Details

Date Sold: July 15, 2015

Last sale price $375,000 $125 Per Sq Ft

Est. 74% increase in value since last sale

Current estimated payment $3,790 / mo

5 Days on Market

Highlights

  • Horses Allowed On Property
  • Partially Wooded Lot
  • Attic
  • Secluded Lot
  • Wood Flooring
  • Solid Surface Countertops

About This Home

As of July 2015

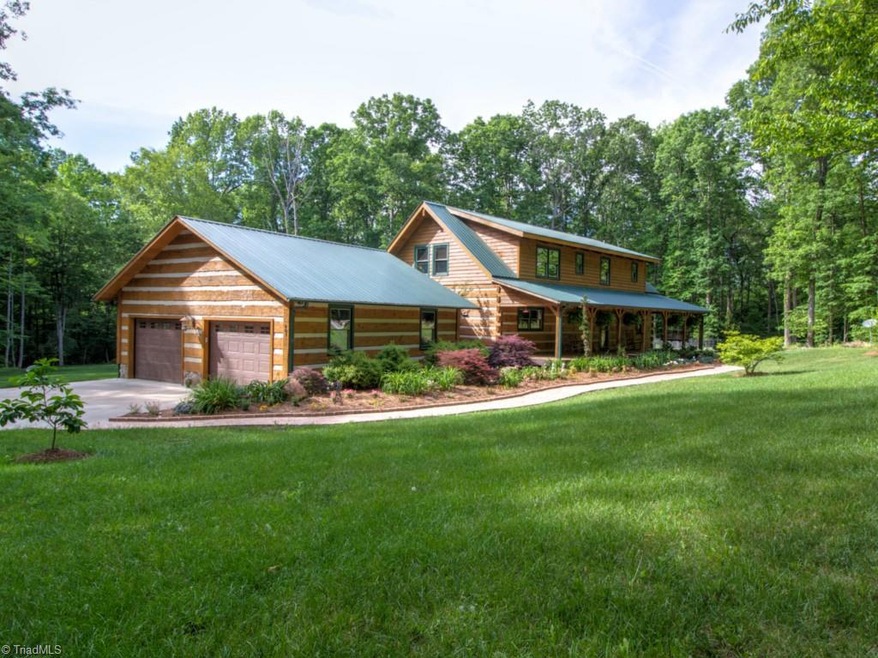
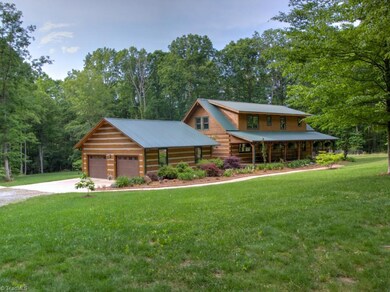
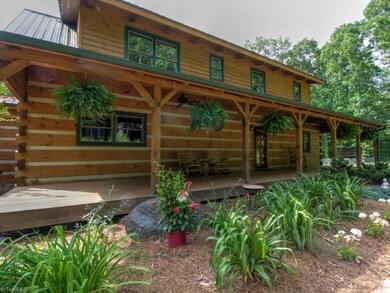
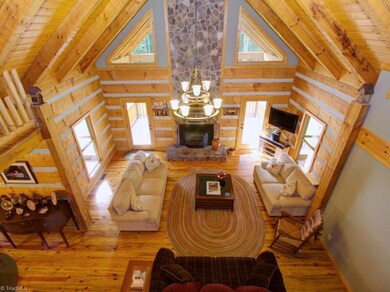
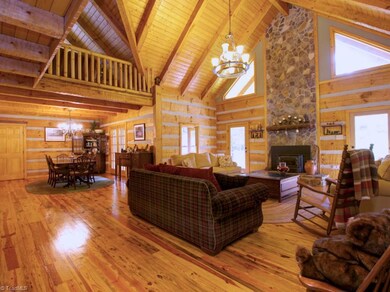
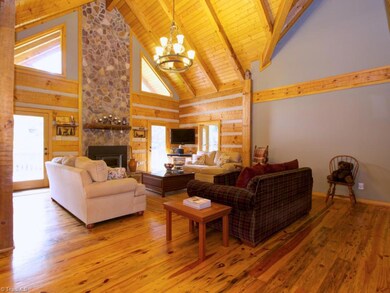
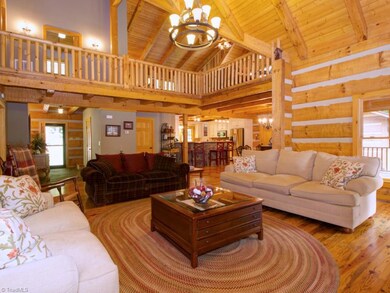
Impressive Custom Built Log Home w/ 10 acres on Haw River! Feat incl: antique reclaimed heart pine floors, beautiful stone flooring in foyer,baths & laundry, stone FP w/ wood burning insert, 2 screened porches, 26' cathedral ceiling. Beautiful Kit w/ custom built cabinetry, soft close drawers, corian c'tops, SS appliances, lrg pantry, new dishwasher. Master Ste w/ french doors leading to private screened porch, master bath w/ antique clawfoot tub, custom cabinets. Low county taxes! Agent related to seller

Last Agent to Sell the Property

Christy Comer

Fathom Realty License #280188 Listed on: 05/22/2015

Last Buyer's Agent

Gwen Strange

Gwen Strange Real Estate License #28013

Create a Home Valuation Report for This Property
The Home Valuation Report is an in-depth analysis detailing your home's value as well as a comparison with similar homes in the area

Home Details

Home Type

  • Single Family

Est. Annual Taxes

  • $2,276

Year Built

  • Built in 2007

Lot Details

  • 10.01 Acre Lot
  • Secluded Lot
  • Cleared Lot
  • Partially Wooded Lot
  • Garden
  • Property is zoned RA

HOA Fees

  • $8 Monthly HOA Fees

Parking

  • 2 Car Attached Garage
  • Garage Door Opener

Home Design

  • Log Cabin
  • Log Siding
  • Stone

Interior Spaces

  • 2,815 Sq Ft Home
  • 2,500-3,000 Sq Ft Home
  • Property has 1 Level
  • Ceiling Fan
  • Fireplace Features Blower Fan
  • Insulated Windows
  • Living Room with Fireplace
  • Wood Flooring
  • Crawl Space
  • Pull Down Stairs to Attic

Kitchen

  • Free-Standing Range
  • Microwave
  • Dishwasher
  • Solid Surface Countertops

Bedrooms and Bathrooms

  • 3 Bedrooms

Laundry

  • Laundry on main level
  • Washer and Dryer Hookup

Home Security

  • Security Lights
  • Storm Doors
  • Carbon Monoxide Detectors
  • Fire and Smoke Detector

Outdoor Features

  • Exterior Lighting
  • Outdoor Storage
  • Porch

Schools

  • Reidsville Middle School
  • Reidsville High School

Horse Facilities and Amenities

  • Horses Allowed On Property

Utilities

  • Forced Air Zoned Heating and Cooling System
  • Heating System Uses Propane
  • Heat Pump System
  • Vented Exhaust Fan
  • Well
  • Electric Water Heater
  • Septic Tank
  • Satellite Dish

Community Details

  • Tyler Woods Subdivision

Listing and Financial Details

  • Tax Lot 12
  • Assessor Parcel Number 161430
  • 1% Total Tax Rate

Home Details

Home Type

Single Family

Est. Annual Taxes

$2,276

Year Built

Built in 2007

Lot Details

10.01 Acres

HOA Fees

$8 per month

Parking

2

Listing Details

  • Property Sub Type: Single Family Residence
  • Prop. Type: Residential
  • Lot Size Acres: 10.01
  • Subdivision Name: Tyler Woods
  • Directions: NC-150 East, Stay straight onto Osceola Ossipee Road, Left onto Brann Road, Turn left onto unmarked rock road (directly across from Pritchett Road), House will be on the left almost to the end of rock road.
  • Above Grade Finished Sq Ft: 2815
  • Architectural Style: Log
  • Unit Levels: One and One Half
  • Year Built: 2007
  • TRIADMLS_PrimaryOnMainYN: Yes
  • TRIADMLS_TotalHeatedFinishedSqFtRange: 2500 - 3000
  • TRIADMLS_PorchYN: Yes
  • TRIADMLS_CityLimitsYN: No
  • TRIADMLS_BuiltInformation: Existing
  • TRIADMLS_FencedYN: No
  • Special Features: None

Interior Features

  • Appliances: Microwave, Dishwasher, Exhaust Fan, Slide-In Oven/Range, Electric Water Heater
  • Flooring: Wood
  • Interior Amenities: Ceiling Fan(s), Dead Bolt(s), Pantry, Solid Surface Counter
  • Other Equipment: Satellite Dish
  • Has Basement: Crawl Space
  • Full Bathrooms: 2
  • Half Bathrooms: 1
  • Total Bedrooms: 3
  • Door Features: Storm Door(s)
  • Fireplace Features: Blower Fan, Living Room
  • Fireplaces: 1
  • Living Area: 2815
  • Main Level Bathrooms: 2
  • Attic Description: Partially Floored, Pulldown Stairs
  • TRIADMLS_FullBathsMain: 1
  • TRIADMLS_FixtureExceptionYN: Yes
  • Basement YN: No
  • TRIADMLS_HalfBathsMain: 1
  • TRIADMLS_FullBathsUpper: 1

Exterior Features

  • Exterior Features: Lighting, Garden
  • Fencing: None
  • Lot Features: Horses Allowed, Partially Cleared, Partially Wooded, Secluded
  • Exclusions: Curtain Rods, Brackets And Related Hardware Do Not Convey
  • Construction Type: Log, Stone
  • Other Structures: Storage

Garage/Parking

  • Garage Spaces: 2
  • Parking Features: Garage Door Opener, Attached
  • Garage Description: Attached Garage

Utilities

  • Sewer: Septic Tank
  • Laundry Features: Dryer Connection, Main Level, Washer Hookup
  • Security: Security Lights, Carbon Monoxide Detector(s), Smoke Detector(s)
  • Cooling: Central Air, Heat Pump, Zoned
  • Heating: Forced Air, Heat Pump, Zoned, Electric, Propane
  • Water Source: Well
  • TRIADMLS_HeatingFuel: Electric, Propane Gas
  • Water Heater: Electric
  • Energy Features: Energy Star Rated, Insulated Windows, Storm Doors

Condo/Co-op/Association

  • Association Fee: 100
  • Association Fee Frequency: Annually
  • Association: Yes

Schools

  • Elementary School: Williamsburg
  • High School: Reidsville
  • Middle Or Junior School: Reidsville

Lot Info

  • Parcel #: 161430
  • Zoning: RA
  • TRIADMLS_PlatPage: 68
  • TRIADMLS_PlatBook: 41
  • TRIADMLS_AcresRange: 9 - 11

Tax Info

  • Tax Annual Amount: 2276.31
  • Tax Lot: 12
  • Tax Year: 2014
  • TRIADMLS_TaxRate: 0.806

Ownership History

We collect this data history from publicly available records. To have your information removed, we recommend requesting removal directly through your county’s website.

Date Name Owned For Owner Type

Purchase Details

Listed on
May 22, 2015
Closed on
Jul 15, 2015
Sold by
Bought by
Seller's Agent
Christy Comer
Fathom Realty
Buyer's Agent
Gwen Strange
Gwen Strange Real Estate
List Price
$389,900
Sold Price
$375,000
Premium/Discount to List
-$14,900
-3.82%
Current Estimated Value
$653,332

Home Financials for this Owner

Home Financials are based on the most recent Mortgage that was taken out on this home.
Estimated Appreciation
$278,332
Avg. Annual Appreciation
5.15%
Original Mortgage
$100,000
Interest Rate
3.37%
Mortgage Type
Adjustable Rate Mortgage/ARM

Purchase Details

Closed on
Jul 27, 2006
Sold by
Bought by

Home Financials for this Owner

Home Financials are based on the most recent Mortgage that was taken out on this home.
Original Mortgage
$360,000
Interest Rate
6.74%
Mortgage Type
Construction
Source: Public Records

Purchase History

We collect this data history from publicly available records. To have your information removed, we recommend requesting removal directly through your county’s website.

Date Buyer Sale Price Title Company
$375,000 Attorney
$56,000 None Available
Source: Public Records

Mortgage History

We collect this data history from publicly available records. To have your information removed, we recommend requesting removal directly through your county’s website.

Date Status Borrower Loan Amount
Open $385,000
Closed $100,000
Previous Owner $337,111
Previous Owner $45,000
Previous Owner $364,000
Previous Owner $360,000
Source: Public Records

Property History

We collect this data history from publicly available records. To have your information removed, we recommend requesting removal directly through your county’s website.

Date Event Price List to Sale Price per Sq Ft
07/15/2015 07/15/15 Sold $375,000 -3.8% $150 / Sq Ft
05/28/2015 05/28/15 Pending -- -- --
05/22/2015 05/22/15 For Sale $389,900 -- $156 / Sq Ft
Source: Triad MLS

Tax History

We collect this data history from publicly available records. To have your information removed, we recommend requesting removal directly through your county’s website.

Year Tax Paid Tax Assessment Tax Assessment Total Assessment is a certain percentage of the fair market value that is determined by local assessors to be the total taxable value of land and additions on the property. Land Improvement
2025 $3,766 $553,765 $67,042 $486,723
2024 $3,669 $553,765 $67,042 $486,723
2023 $3,669 $345,187 $60,947 $284,240
2022 $2,779 $345,187 $60,947 $284,240
2021 $2,779 $345,187 $60,947 $284,240
2020 $2,820 $345,187 $60,947 $284,240
2019 $2,820 $345,187 $60,947 $284,240
2018 $2,346 $285,273 $66,887 $218,386
2017 $2,348 $285,273 $66,887 $218,386
2015 $2,299 $285,273 $66,887 $218,386
2014 -- $285,273 $66,887 $218,386
Source: Public Records

Agents Affiliated with this Home

  • Section Image
See All Agents

Map

Source: Triad MLS

MLS Number: 759039

Triad MLS

APN: 161430

Your Personal Tour Guide

Ask me questions while you tour the home.