W
Seller's Agent in 2016
Wylie Bean
A.W. Bean & Company
(336) 462-7607
79 Total Sales
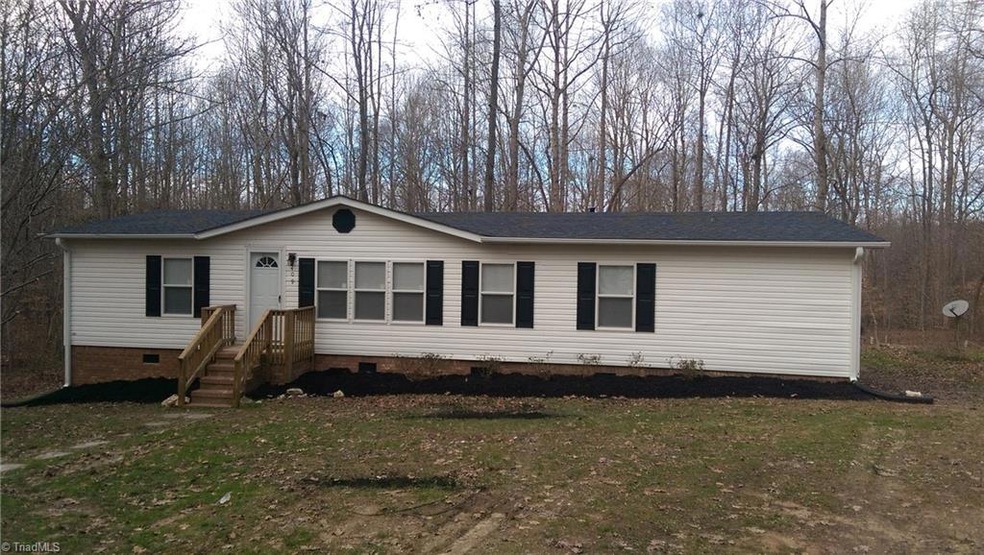
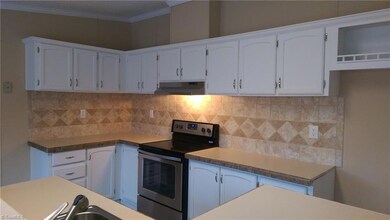
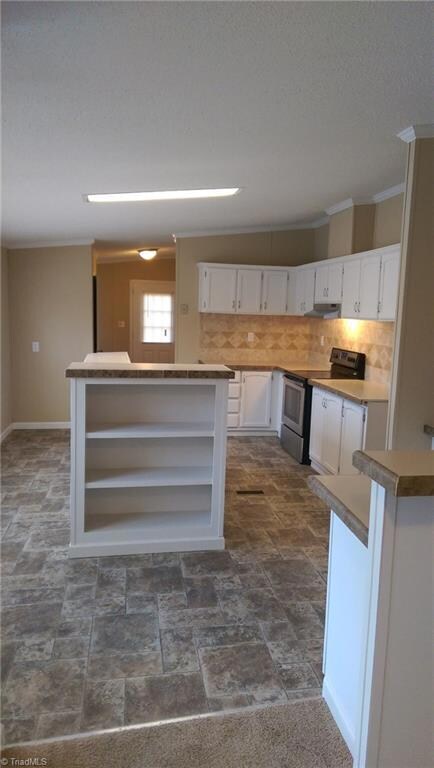
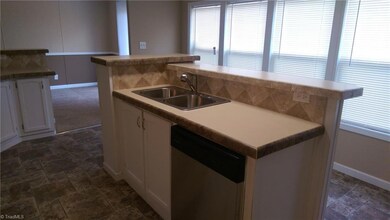
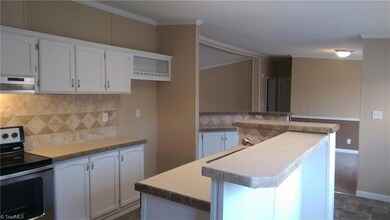
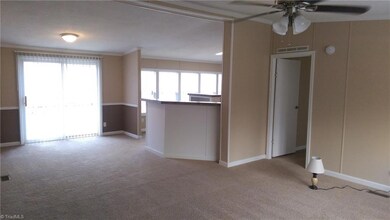
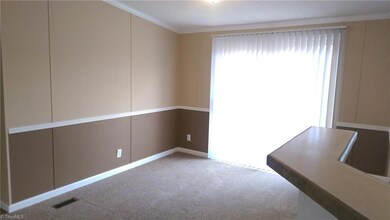
You've waited long enough~! 10AC with a freshly renovated home that offers wooded privacy and seclusion, and borders the Haw River! Brand new just about everything. Roof, HVAC, insulated vinyl tilt-in windows, some plumbing fixtures, flooring, paint, appliances and so much more. Lighting, ceiling fans...you name it! Very hard to find acreage. Hunt, fish, keep horses. The sky's the limit and the choice is yours to make. Even a brand new driveway! Bring your pre-qualification letter! Call agent with ??s.
Last Agent to Sell the Property
A.W. Bean & Company License #204711 Listed on: 01/10/2016
We collect this data history from publicly available records. To have your information removed, we recommend requesting removal directly through your county’s website.
We collect this data history from publicly available records. To have your information removed, we recommend requesting removal directly through your county’s website.
| Date | Buyer | Sale Price | Title Company |
|---|---|---|---|
| $190,000 | None Listed On Document | ||
| $120,000 | None Listed On Document | ||
| $136,000 | Attorney | ||
| -- | None Available | ||
| $76,500 | None Available |
We collect this data history from publicly available records. To have your information removed, we recommend requesting removal directly through your county’s website.
| Date | Status | Borrower | Loan Amount |
|---|---|---|---|
| Open | $145,000 | ||
| Closed | $170,000 | ||
| Closed | $136,000 |
We collect this data history from publicly available records. To have your information removed, we recommend requesting removal directly through your county’s website.
| Date | Event | Price | List to Sale | Price per Sq Ft | Prior Sale |
|---|---|---|---|---|---|
| 02/25/2016 02/25/16 | Sold | $136,000 | +0.8% | $105 / Sq Ft | |
| 01/18/2016 01/18/16 | Pending | -- | -- | -- | |
| 01/10/2016 01/10/16 | For Sale | $134,900 | +149.2% | $104 / Sq Ft | |
| 11/12/2015 11/12/15 | Sold | $54,125 | +0.2% | $42 / Sq Ft | View Prior Sale |
| 10/30/2015 10/30/15 | Pending | -- | -- | -- | |
| 10/05/2015 10/05/15 | For Sale | $54,000 | -- | $42 / Sq Ft |
We collect this data history from publicly available records. To have your information removed, we recommend requesting removal directly through your county’s website.
| Year | Tax Paid | Tax Assessment Tax Assessment Total Assessment is a certain percentage of the fair market value that is determined by local assessors to be the total taxable value of land and additions on the property. | Land | Improvement |
|---|---|---|---|---|
| 2025 | $1,337 | $196,588 | $67,042 | $129,546 |
| 2024 | $1,303 | $196,588 | $67,042 | $129,546 |
| 2023 | $1,303 | $133,378 | $60,947 | $72,431 |
| 2022 | $1,074 | $133,378 | $60,947 | $72,431 |
| 2021 | $1,074 | $133,378 | $60,947 | $72,431 |
| 2020 | $1,074 | $133,378 | $60,947 | $72,431 |
| 2019 | $1,074 | $133,378 | $60,947 | $72,431 |
| 2018 | $1,029 | $127,709 | $66,887 | $60,822 |
| 2017 | $1,029 | $127,709 | $66,887 | $60,822 |
| 2015 | $1,030 | $126,469 | $66,887 | $59,582 |
| 2014 | $1,019 | $126,469 | $66,887 | $59,582 |
W
Seller's Agent in 2016
Wylie Bean
A.W. Bean & Company
(336) 462-7607
79 Total Sales
E
Buyer's Agent in 2016
Eric Sigmon
Keller Williams Realty
(336) 601-5840
1 Total Sale

Seller's Agent in 2015
Mary Beth Powell
RE/MAX
(336) 613-5006
161 Total Sales
Source: Triad MLS
MLS Number: 781165
Disclaimer: Certain information contained herein is derived from information provided by parties other than Homes.com. All information provided is deemed reliable, but is not guaranteed to be accurate and should be independently verified.
Copyright 2026 Triad MLS, Inc. All rights reserved. IDX information is provided exclusively for personal, non-commercial use, and may not be used for any purpose other than to identify prospective properties consumers may be interested in purchasing. Information is deemed reliable but not guaranteed. This site will be monitored for ‘scraping’ and any use of search facilities of data on the site other than by potential buyers/sellers is prohibited. All Sale data is for informational purposes only and is not an indication of a market analysis or appraisal. Properties marked with the Triad MLS, Inc. icon are provided courtesy of the Triad MLS, Inc.’s, Internet Data Exchange Database. Data cannot be redistributed and cannot be used for any reason other than provided in the contract.
Ask me questions while you tour the home.