S
Seller's Agent in 2016
Sheryl Beauregard
Sheryl B Homes & Co
(336) 497-1046
8 Total Sales
Estimated Value: $436,100
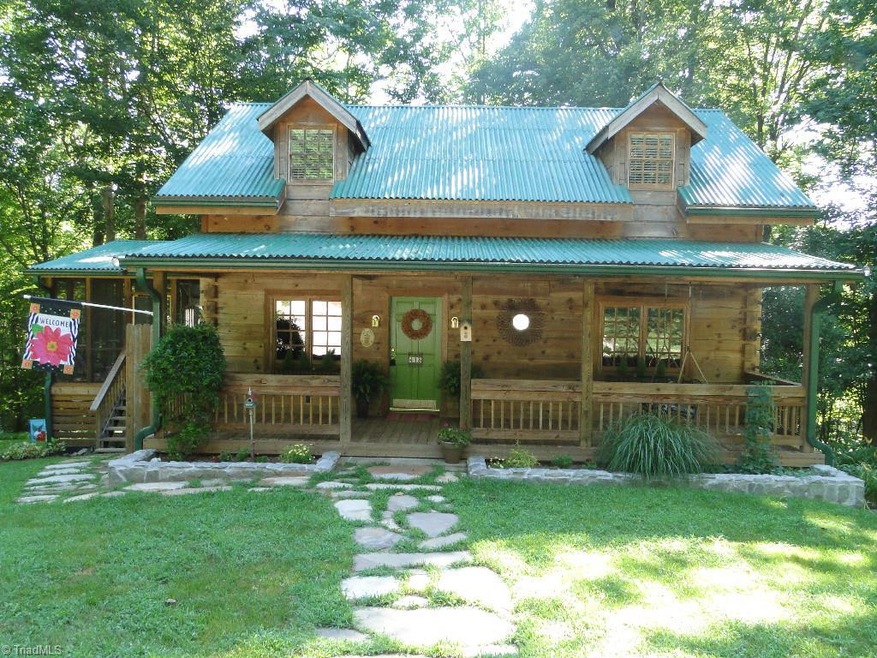
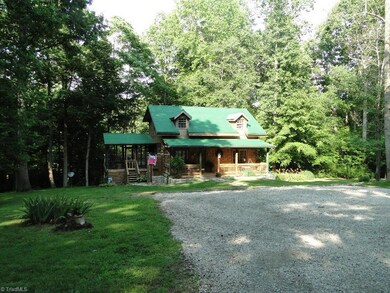
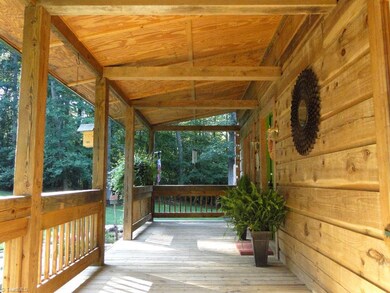
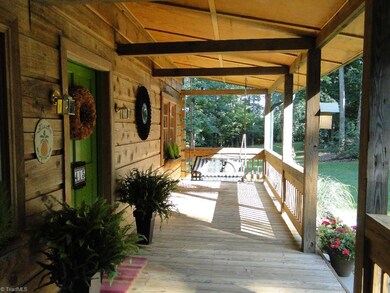
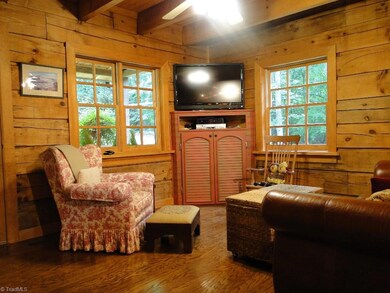
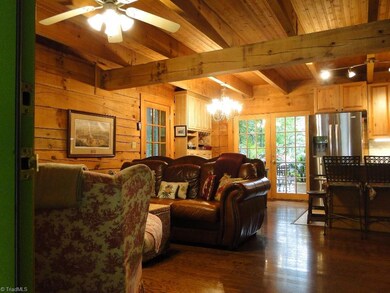
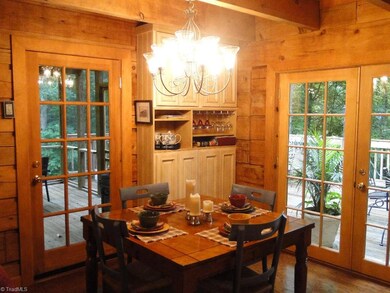
The peace and quiet of country living comes to life in this immaculate log home! Listen to the birds chirping as you relax on the oversize deck that backs up to the Haw River. Trees on every side provide plenty of privacy. Don't want the privacy? Opportunities to sell the timber to logging companies! Granite counters and stunning hardwoods make this unique home a must see! Multiple walk-in closets, screened in deck space, UV air filtration, convection oven, and so many extras. Schedule a showing today!
Last Agent to Sell the Property
Sheryl B Homes & Co License #278342 Listed on: 06/10/2015
We collect this data history from publicly available records. To have your information removed, we recommend requesting removal directly through your county’s website.
We collect this data history from publicly available records. To have your information removed, we recommend requesting removal directly through your county’s website.
| Date | Buyer | Sale Price | Title Company |
|---|---|---|---|
| $260,000 | None Available | ||
| $252,000 | Chicago Title Insurance Co | ||
| $243,000 | Attorney |
We collect this data history from publicly available records. To have your information removed, we recommend requesting removal directly through your county’s website.
| Date | Status | Borrower | Loan Amount |
|---|---|---|---|
| Open | $259,995 | ||
| Previous Owner | $226,800 | ||
| Previous Owner | $251,019 | ||
| Previous Owner | $56,686 | ||
| Previous Owner | $164,900 | ||
| Previous Owner | $168,688 |
We collect this data history from publicly available records. To have your information removed, we recommend requesting removal directly through your county’s website.
| Date | Event | Price | List to Sale | Price per Sq Ft |
|---|---|---|---|---|
| 03/29/2016 03/29/16 | Sold | $243,000 | -11.6% | $203 / Sq Ft |
| 02/10/2016 02/10/16 | Pending | -- | -- | -- |
| 06/10/2015 06/10/15 | For Sale | $275,000 | -- | $229 / Sq Ft |
We collect this data history from publicly available records. To have your information removed, we recommend requesting removal directly through your county’s website.
| Year | Tax Paid | Tax Assessment Tax Assessment Total Assessment is a certain percentage of the fair market value that is determined by local assessors to be the total taxable value of land and additions on the property. | Land | Improvement |
|---|---|---|---|---|
| 2025 | $2,500 | $367,602 | $67,042 | $300,560 |
| 2024 | $2,436 | $367,602 | $67,042 | $300,560 |
| 2023 | $2,436 | $233,068 | $60,947 | $172,121 |
| 2022 | $1,876 | $233,068 | $60,947 | $172,121 |
| 2021 | $1,876 | $233,068 | $60,947 | $172,121 |
| 2020 | $1,881 | $233,068 | $60,947 | $172,121 |
| 2019 | $1,876 | $233,068 | $60,947 | $172,121 |
| 2018 | $1,398 | $173,477 | $66,887 | $106,590 |
| 2017 | $1,398 | $173,477 | $66,887 | $106,590 |
| 2015 | $1,436 | $173,477 | $66,887 | $106,590 |
| 2014 | -- | $173,477 | $66,887 | $106,590 |
S
Seller's Agent in 2016
Sheryl Beauregard
Sheryl B Homes & Co
(336) 497-1046
8 Total Sales
Source: Triad MLS
MLS Number: 761005

APN: 161436
Disclaimer: Certain information contained herein is derived from information provided by parties other than Homes.com. All information provided is deemed reliable, but is not guaranteed to be accurate and should be independently verified.
Copyright 2026 Triad MLS, Inc. All rights reserved. IDX information is provided exclusively for personal, non-commercial use, and may not be used for any purpose other than to identify prospective properties consumers may be interested in purchasing. Information is deemed reliable but not guaranteed. This site will be monitored for ‘scraping’ and any use of search facilities of data on the site other than by potential buyers/sellers is prohibited. All Sale data is for informational purposes only and is not an indication of a market analysis or appraisal. Properties marked with the Triad MLS, Inc. icon are provided courtesy of the Triad MLS, Inc.’s, Internet Data Exchange Database. Data cannot be redistributed and cannot be used for any reason other than provided in the contract.
Ask me questions while you tour the home.