
Jose Rojas
William Raveis R.E. & Home Services
(781) 404-3627
68 Total Sales
1 in Main South
$515,000 Price
Estimated Value: $437,467
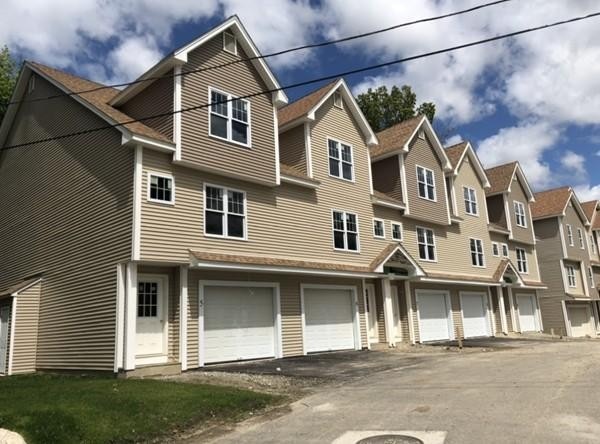
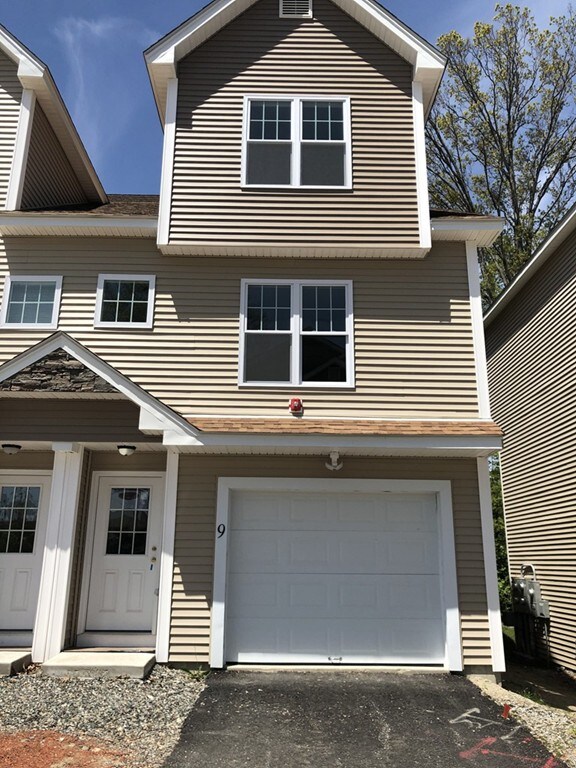
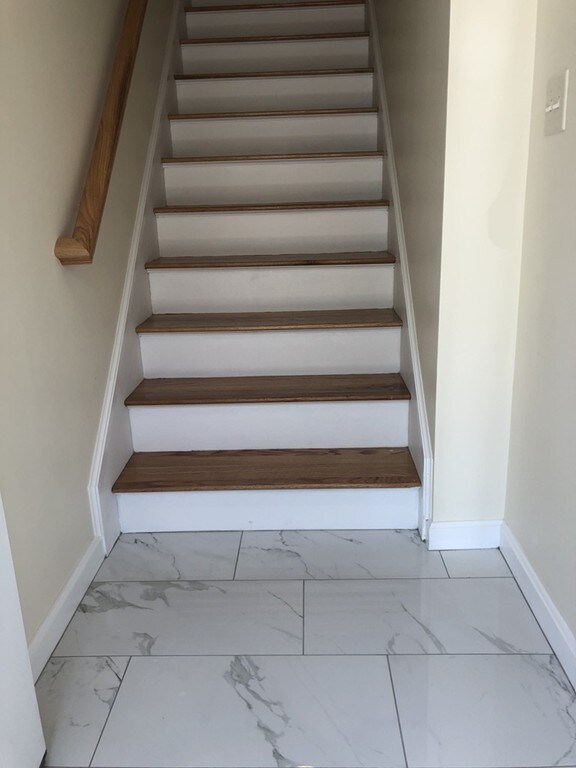
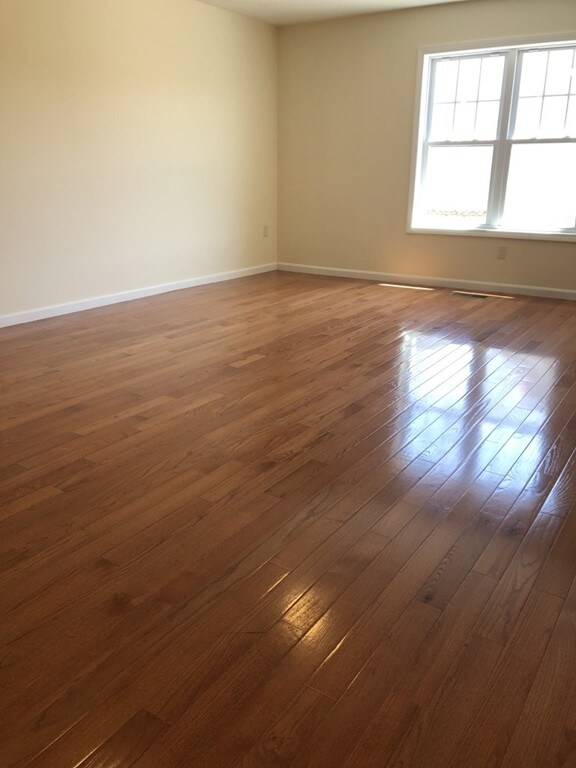
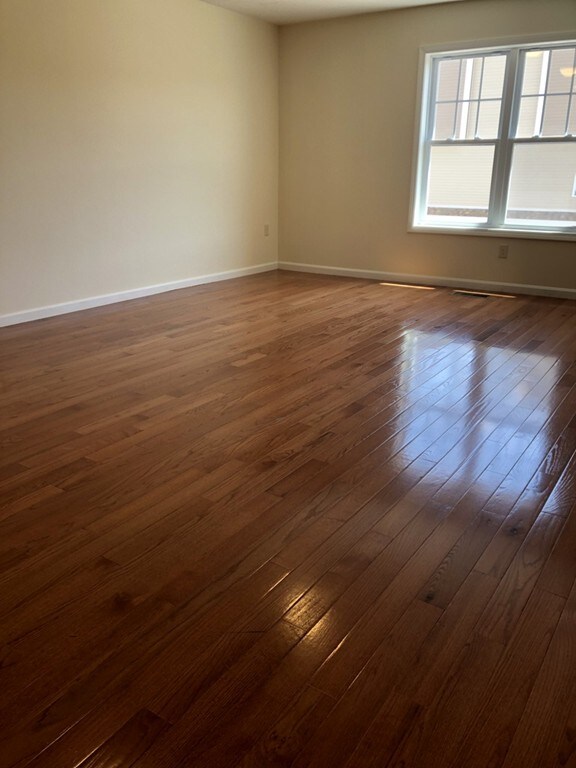
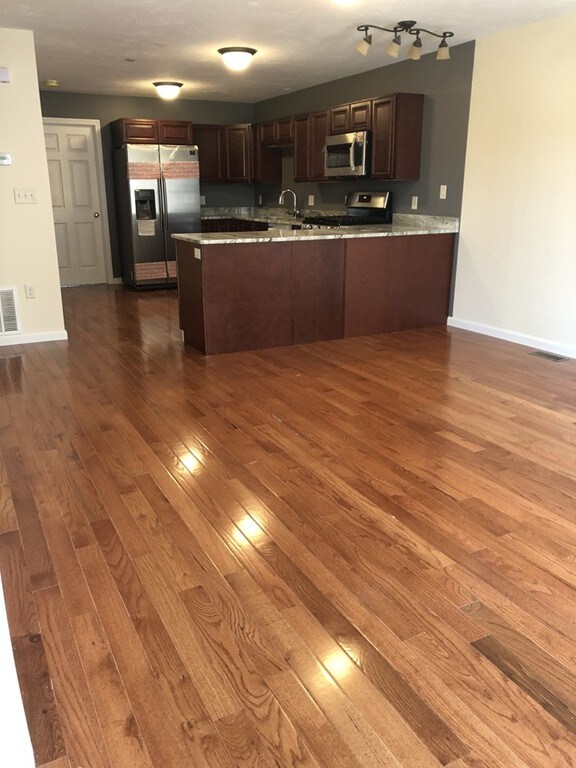
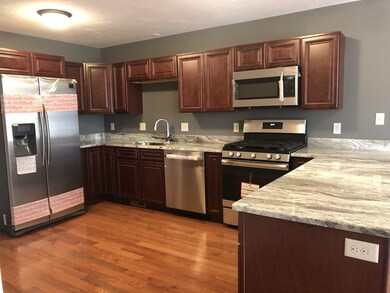
New construction townhouse near Holy Cross College. 3 bedrooms with 2 full baths. 2 cars garage. Hardwood floors in living room, dinning room and kitchen. Carpets in Bedrooms. Buyer can upgrade carpet in bedrooms to hardwood floor with additional cost. Granite countertop, Stainless steels appliances. All Samsung brand. Easy to access route 146, 290, and 90. Close to many amenities.
Last Buyer's Agent
Jill Bailey
Redfin Corp.
We collect this data history from publicly available records. To have your information removed, we recommend requesting removal directly through your county’s website.
Jose Rojas
William Raveis R.E. & Home Services
(781) 404-3627
68 Total Sales
1 in Main South
$515,000 Price
Myai Emery-Le
Emery-Le Team Realty, LLC
(508) 552-4898
41 Total Sales
2 in Main South
$595K - $600K Price Range
Kelly Nelson
Blue Sky Realty
(774) 772-5572
57 Total Sales
1 in Main South
$1,175,000 Price
Rachel Hillman Foy
Hillman Homes
(774) 806-8325
138 Total Sales
1 in Main South
$795,000 Price
Luis Torres
RE/MAX Prof Associates
(351) 300-4323
101 Total Sales
1 in Main South
$387,000 Price
Rich Trifone
RE/MAX Vision
(774) 772-5364
102 Total Sales
1 in Main South
$480,000 Price
We collect this data history from publicly available records. To have your information removed, we recommend requesting removal directly through your county’s website.
| Date | Buyer | Sale Price | Title Company |
|---|---|---|---|
| $255,000 | None Available |
We collect this data history from publicly available records. To have your information removed, we recommend requesting removal directly through your county’s website.
| Date | Status | Borrower | Loan Amount |
|---|---|---|---|
| Open | $204,000 |
We collect this data history from publicly available records. To have your information removed, we recommend requesting removal directly through your county’s website.
| Date | Event | Price | List to Sale | Price per Sq Ft |
|---|---|---|---|---|
| 07/01/2020 07/01/20 | Sold | $255,000 | 0.0% | $166 / Sq Ft |
| 05/21/2020 05/21/20 | Pending | -- | -- | -- |
| 05/19/2020 05/19/20 | Price Changed | $255,000 | +2.0% | $166 / Sq Ft |
| 05/19/2020 05/19/20 | For Sale | $250,000 | 0.0% | $163 / Sq Ft |
| 01/06/2020 01/06/20 | Pending | -- | -- | -- |
| 12/05/2019 12/05/19 | For Sale | $250,000 | -- | $163 / Sq Ft |
We collect this data history from publicly available records. To have your information removed, we recommend requesting removal directly through your county’s website.
| Year | Tax Paid | Tax Assessment Tax Assessment Total Assessment is a certain percentage of the fair market value that is determined by local assessors to be the total taxable value of land and additions on the property. | Land | Improvement |
|---|---|---|---|---|
| 2025 | $4,755 | $360,500 | $0 | $360,500 |
| 2024 | $4,778 | $347,500 | $0 | $347,500 |
| 2023 | $4,306 | $300,300 | $0 | $300,300 |
| 2022 | $3,924 | $258,000 | $0 | $258,000 |
Seller's Agent in 2020
Sarah Vo
Charlton Realty
(508) 642-3589
4 in this area
30 Total Sales
J
Buyer's Agent in 2020
Jill Bailey
Redfin Corp.
Source: MLS Property Information Network (MLS PIN)
MLS Number: 72598161
APN: WORC M:07 B:033 L:17-B9
Disclaimer: Certain information contained herein is derived from information provided by parties other than Homes.com. All information provided is deemed reliable, but is not guaranteed to be accurate and should be independently verified.
The property listing data and information, or the Images, set forth herein were provided to MLS Property Information Network, Inc. from third party sources, including sellers, lessors and public records, and were compiled by MLS Property Information Network, Inc. The property listing data and information, and the Images, are for the personal, non-commercial use of consumers having a good faith interest in purchasing or leasing listed properties of the type displayed to them and may not be used for any purpose other than to identify prospective properties which such consumers may have a good faith interest in purchasing or leasing. MLS Property Information Network, Inc. and its subscribers disclaim any and all representations and warranties as to the accuracy of the property listing data and information, or as to the accuracy of any of the Images, set forth herein.
Ask me questions while you tour the home.