
Rich Trifone
RE/MAX Vision
(774) 772-5364
97 Total Sales
1 in Main South
$480,000 Price

Estimated Value: $420,532
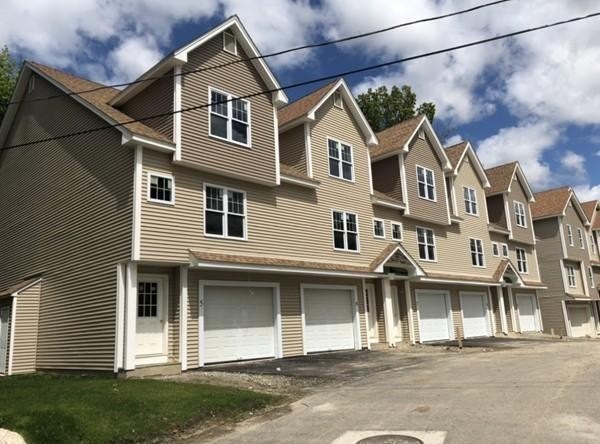
New construction townhouse near Holy Cross. 3 bedrooms and 1.5 bath. 2 cars garage. Living room, dinning room, kitchen with hardwood floors. Carpets in bedrooms and can be upgraded to hardwood floor with additional cost of $5000. Granite countertop, stainless steels appliances. Easy to access to route 146, 290, and 90. Close to many amenities.
We collect this data history from publicly available records. To have your information removed, we recommend requesting removal directly through your county’s website.
Rich Trifone
RE/MAX Vision
(774) 772-5364
97 Total Sales
1 in Main South
$480,000 Price
Raymund Lopolito
Starterline
(774) 233-8744
34 Total Sales
1 in Main South
$550,000 Price
Patricia Almeida Vega
Vega Realty, LLC
(774) 214-2177
67 Total Sales
2 in Main South
$450K - $940K Price Range
ZhiChao Chen
SPACE CY REALTY LIMITED
(855) 528-1854
141 Total Sales
1 in Main South
$420,000 Price
Juliana Danquah
XSell Realty, LLC
(774) 515-4040
104 Total Sales
2 in Main South
$330K - $670K Price Range
Sharon Ridley
StartPoint Realty
(774) 479-4424
96 Total Sales
2 in Main South
$274K - $336K Price Range
We collect this data history from publicly available records. To have your information removed, we recommend requesting removal directly through your county’s website.
| Date | Buyer | Sale Price | Title Company |
|---|---|---|---|
| $258,000 | None Available |
We collect this data history from publicly available records. To have your information removed, we recommend requesting removal directly through your county’s website.
| Date | Status | Borrower | Loan Amount |
|---|---|---|---|
| Previous Owner | $267,288 |
We collect this data history from publicly available records. To have your information removed, we recommend requesting removal directly through your county’s website.
| Date | Event | Price | List to Sale | Price per Sq Ft |
|---|---|---|---|---|
| 08/04/2020 08/04/20 | Sold | $258,000 | +3.2% | $170 / Sq Ft |
| 06/10/2020 06/10/20 | Pending | -- | -- | -- |
| 05/21/2020 05/21/20 | For Sale | $250,000 | 0.0% | $165 / Sq Ft |
| 05/06/2020 05/06/20 | Pending | -- | -- | -- |
| 05/01/2020 05/01/20 | For Sale | $250,000 | -- | $165 / Sq Ft |
We collect this data history from publicly available records. To have your information removed, we recommend requesting removal directly through your county’s website.
| Year | Tax Paid | Tax Assessment Tax Assessment Total Assessment is a certain percentage of the fair market value that is determined by local assessors to be the total taxable value of land and additions on the property. | Land | Improvement |
|---|---|---|---|---|
| 2025 | $4,489 | $340,300 | $0 | $340,300 |
| 2024 | $4,510 | $328,000 | $0 | $328,000 |
| 2023 | $4,065 | $283,500 | $0 | $283,500 |
| 2022 | $3,705 | $243,600 | $0 | $243,600 |
Seller's Agent in 2020
Sarah Vo
Charlton Realty
(508) 642-3589
4 in this area
30 Total Sales
Buyer's Agent in 2020
Michelle Stegall
REMAX Connections - Easthampton
(413) 657-7865
54 Total Sales
Source: MLS Property Information Network (MLS PIN)
MLS Number: 72650254
APN: WORC M:07 B:033 L:17-A2
Disclaimer: Certain information contained herein is derived from information provided by parties other than Homes.com. All information provided is deemed reliable, but is not guaranteed to be accurate and should be independently verified.
The property listing data and information, or the Images, set forth herein were provided to MLS Property Information Network, Inc. from third party sources, including sellers, lessors and public records, and were compiled by MLS Property Information Network, Inc. The property listing data and information, and the Images, are for the personal, non-commercial use of consumers having a good faith interest in purchasing or leasing listed properties of the type displayed to them and may not be used for any purpose other than to identify prospective properties which such consumers may have a good faith interest in purchasing or leasing. MLS Property Information Network, Inc. and its subscribers disclaim any and all representations and warranties as to the accuracy of the property listing data and information, or as to the accuracy of any of the Images, set forth herein.
Ask me questions while you tour the home.