
Katrina Kirton Sherrod
Responds Quickly
Samson Properties
(667) 201-6305
54 Total Sales
2 in North East
$76K - $180K Price Range

Estimated Value: $492,199
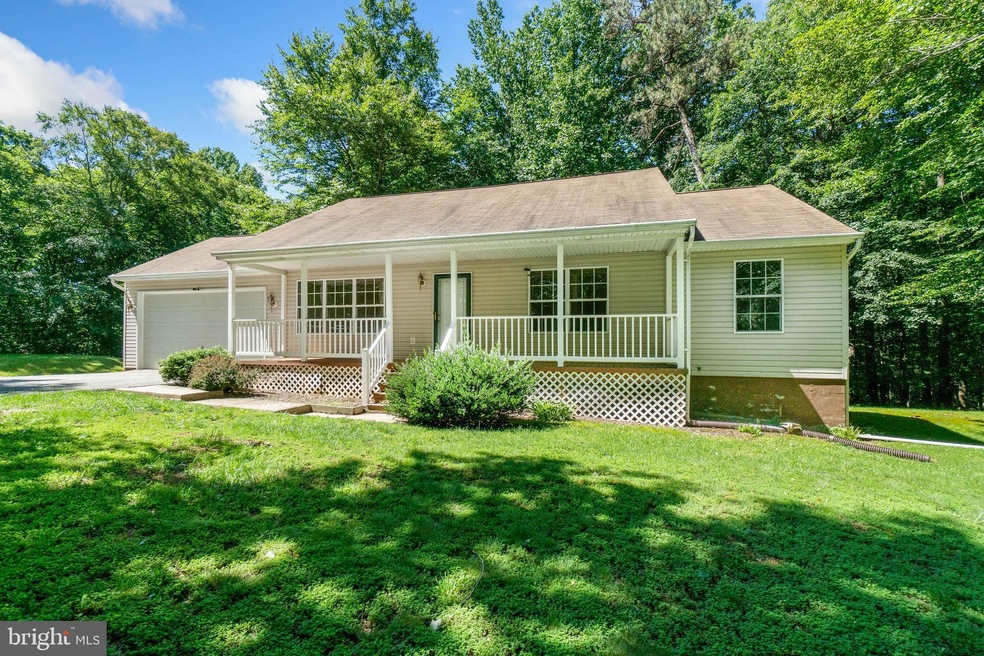
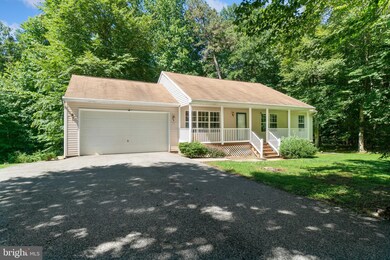
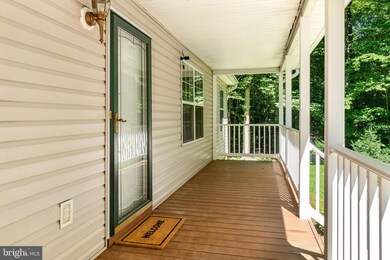
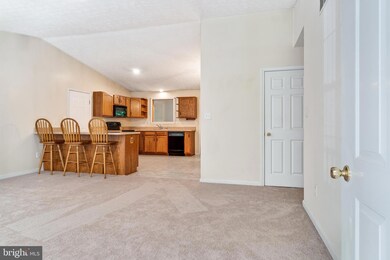
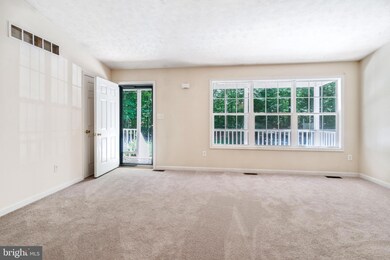
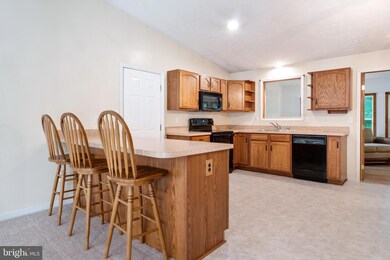
Terrific 3 bedroom, 2 bath rancher with a 2 car attached garage situated in the middle of over 5.4 wooded acres! Enjoy the tranquility of watching the wildlife from the spacious sunroom or exit the slider doors to the back deck for cook-outs and gatherings with family or friends! New flooring in kitchen, bathrooms, living room hallway and bedrooms! Spacious, full unfinished basement with a door to the wooded back yard! Plenty of space for outside storage in the built-in storage area underneath the sunroom.
Last Agent to Sell the Property
(410) 658-0690 compassrealtyexperience@gmail.com Compass Realty, Inc. License #RB0003499 Listed on: 06/25/2021
We collect this data history from publicly available records. To have your information removed, we recommend requesting removal directly through your county’s website.
Katrina Kirton Sherrod
Samson Properties
(667) 201-6305
54 Total Sales
2 in North East
$76K - $180K Price Range
Dunia Woodward
Impact Real Estate, LLC
(844) 328-1393
76 Total Sales
1 in North East
$795,000 Price
Ryan Fitzwater
RE/MAX Advantage Realty
(302) 665-1447
59 Total Sales
5 in North East
$212K - $446K Price Range
Marcelle Hodges
Garceau Realty
(443) 903-2238
29 Total Sales
1 in North East
$200,000 Price
Loura Quinn
RE/MAX Chesapeake
(667) 225-3451
45 Total Sales
9 in North East
$50K - $640K Price Range
Colin Wilcoxen
Cummings & Co. Realtors
(443) 903-2745
117 Total Sales
7 in North East
$150K - $570K Price Range
We collect this data history from publicly available records. To have your information removed, we recommend requesting removal directly through your county’s website.
| Date | Buyer | Sale Price | Title Company |
|---|---|---|---|
| $374,000 | Ardent Title Company Llc | ||
| $290,000 | -- | ||
| $48,900 | -- |
We collect this data history from publicly available records. To have your information removed, we recommend requesting removal directly through your county’s website.
| Date | Status | Borrower | Loan Amount |
|---|---|---|---|
| Open | $360,390 | ||
| Closed | $374,000 | ||
| Previous Owner | $96,000 | ||
| Previous Owner | $35,000 | ||
| Previous Owner | $60,000 | ||
| Previous Owner | $110,000 |
We collect this data history from publicly available records. To have your information removed, we recommend requesting removal directly through your county’s website.
| Date | Event | Price | List to Sale | Price per Sq Ft |
|---|---|---|---|---|
| 07/30/2021 07/30/21 | Sold | $374,000 | 0.0% | $259 / Sq Ft |
| 06/28/2021 06/28/21 | Pending | -- | -- | -- |
| 06/28/2021 06/28/21 | Price Changed | $374,000 | +3.9% | $259 / Sq Ft |
| 06/25/2021 06/25/21 | For Sale | $360,000 | -- | $249 / Sq Ft |
We collect this data history from publicly available records. To have your information removed, we recommend requesting removal directly through your county’s website.
| Year | Tax Paid | Tax Assessment Tax Assessment Total Assessment is a certain percentage of the fair market value that is determined by local assessors to be the total taxable value of land and additions on the property. | Land | Improvement |
|---|---|---|---|---|
| 2026 | $3,321 | $356,400 | $96,400 | $260,000 |
| 2025 | $3,321 | $320,633 | $0 | $0 |
| 2024 | $2,828 | $284,867 | $0 | $0 |
| 2023 | $2,111 | $249,100 | $96,400 | $152,700 |
| 2022 | $2,685 | $238,400 | $0 | $0 |
| 2021 | $2,631 | $227,700 | $0 | $0 |
| 2020 | $2,563 | $217,000 | $90,800 | $126,200 |
| 2019 | $2,494 | $211,033 | $0 | $0 |
| 2018 | $2,425 | $205,067 | $0 | $0 |
| 2017 | $2,356 | $199,100 | $0 | $0 |
| 2016 | $2,171 | $195,267 | $0 | $0 |
| 2015 | $2,171 | $191,433 | $0 | $0 |
| 2014 | $2,449 | $187,600 | $0 | $0 |
Seller's Agent in 2021
Theresa Jackson
Compass Realty, Inc.
(443) 350-0646
89 Total Sales
Buyer's Agent in 2021
Tracy McCullough
RE/MAX
(443) 309-7405
197 Total Sales
Source: Bright MLS
MLS Number: MDCC2000222
APN: 05-110211
Disclaimer: Certain information contained herein is derived from information provided by parties other than Homes.com. All information provided is deemed reliable, but is not guaranteed to be accurate and should be independently verified.
The data relating to real estate for sale on this website appears in part through the BRIGHT Internet Data Exchange program, a voluntary cooperative exchange of property listing data between licensed real estate brokerage firms, and is provided by BRIGHT through a licensing agreement.
Listing information is from various brokers who participate in the Bright MLS IDX program and not all listings may be visible on the site.
The property information being provided on or through the website is for the personal, non-commercial use of consumers and such information may not be used for any purpose other than to identify prospective properties consumers may be interested in purchasing.
Some properties which appear for sale on the website may no longer be available because they are for instance, under contract, sold or are no longer being offered for sale.
Property information displayed is deemed reliable but is not guaranteed.
Copyright 2026 Bright MLS, Inc.
Ask me questions while you tour the home.