
Cathy Kane
Samson Properties
(202) 791-4043
172 Total Sales
1 in North East
$520,000 Price


Estimated Value: $701,634
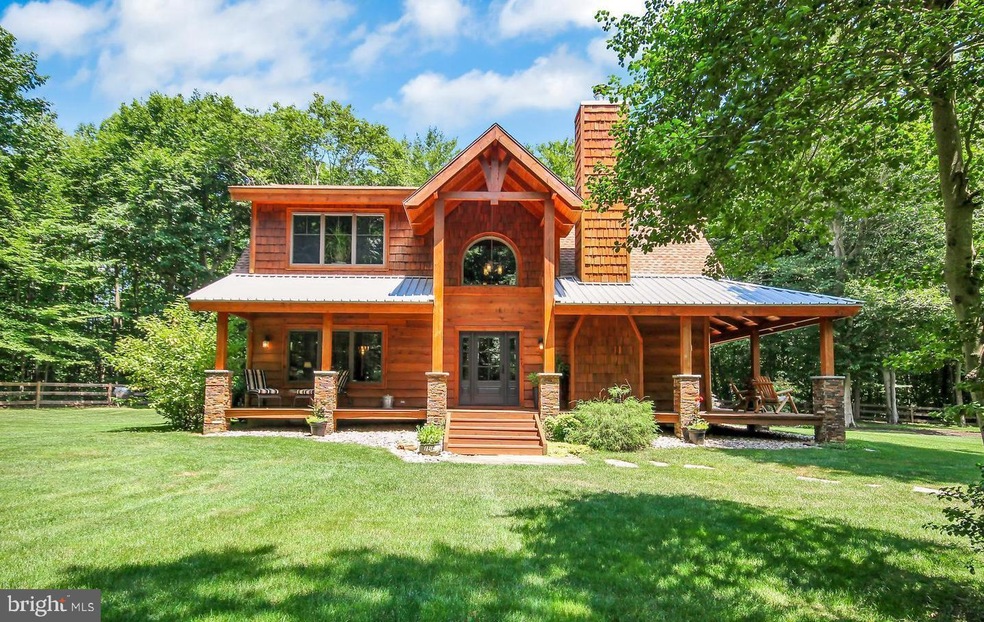
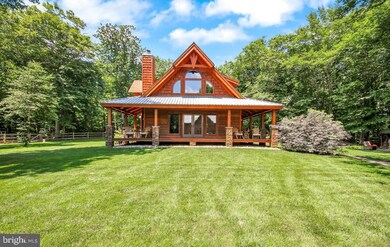
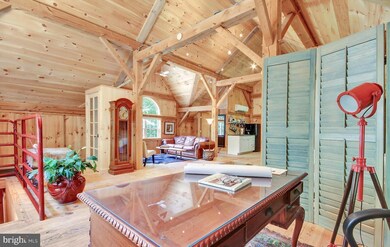
This custom home, built in 2010, is an open concept Craftsman on 7.25 acres with an additional 2.75 acre adjacent perked lot included, a 2,000 total sq.ft. Amish built true timber frame barn (built in 2006). The barn's finished upstairs is the perfect home office, gym, guest suite, yoga studio, or whatever you can think of. On the barn's ground level you'll find a large workshop a walk in cedar closet and space for 2 vehicles. Also a newly constructed (2020) separate She-Shed allows for a little get-away while the back of it stashes garden tools.
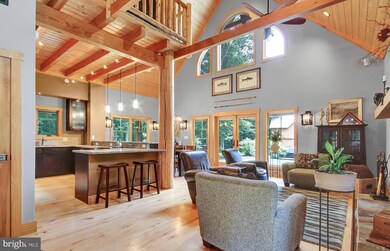
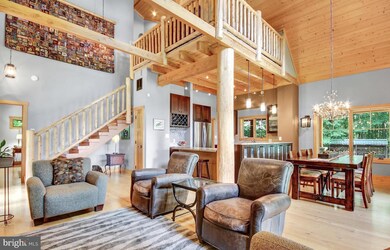
Enjoy this home's cathedral ceilings, hardwood floors, wood burning fireplace, main floor Master Suite, deep porches and beautiful outside spaces. Constructed of 2X6 and 2x12 framing and insulated with closed cell foam, this home is rock solid and utility conscious. The massive Douglas Fir beams and Canadian cedar siding allows this home to fit perfectly into its natural setting. Yet it is only 5 minutes from Route 95 and 8 minutes from the charming town of North East with lots of restaurants, shops, grocery stores, urgent care and other necessities. And, don't forget the North East water front.
Last Agent to Sell the Property
(410) 287-8080 integritynortheast@gmail.com Integrity Real Estate License #RSR003597 Listed on: 01/28/2022
Last Buyer's Agent
(410) 287-8080 integritynortheast@gmail.com Integrity Real Estate License #RSR003597 Listed on: 01/28/2022
We collect this data history from publicly available records. To have your information removed, we recommend requesting removal directly through your county’s website.
Cathy Kane
Samson Properties
(202) 791-4043
172 Total Sales
1 in North East
$520,000 Price
Ed Campbell
Beiler-Campbell, Realtors
(610) 486-5994
63 Total Sales
42 in North East
$40K - $2.4M Price Range
Randy Pomfrey
Cummings & Co. Realtors
(443) 594-8210
199 Total Sales
3 in North East
$270K - $499K Price Range
Mrs. Terri E Hill
Builder Solutions Realty
(443) 775-2971
826 Total Sales
1 in North East
$490,000 Price
Tinamarie Reamy
Coldwell Banker Chesapeake Real Estate Company
(443) 993-5215
124 Total Sales
17 in North East
$181K - $565K Price Range
Tanya Lewis
Cummings & Co. Realtors
(667) 303-2196
132 Total Sales
5 in North East
$246K - $337K Price Range
We collect this data history from publicly available records. To have your information removed, we recommend requesting removal directly through your county’s website.
| Date | Buyer | Sale Price | Title Company |
|---|---|---|---|
| $165,000 | -- | ||
| $165,000 | None Available | ||
| $690,000 | None Listed On Document |
We collect this data history from publicly available records. To have your information removed, we recommend requesting removal directly through your county’s website.
| Date | Status | Borrower | Loan Amount |
|---|---|---|---|
| Open | $400,348 | ||
| Previous Owner | $350,000 | ||
| Previous Owner | $150,000 | ||
| Previous Owner | $490,000 |
We collect this data history from publicly available records. To have your information removed, we recommend requesting removal directly through your county’s website.
| Date | Event | Price | List to Sale | Price per Sq Ft |
|---|---|---|---|---|
| 01/28/2022 01/28/22 | Sold | $690,000 | -1.3% | $324 / Sq Ft |
| 01/28/2022 01/28/22 | Pending | -- | -- | -- |
| 01/28/2022 01/28/22 | For Sale | $699,000 | -- | $328 / Sq Ft |
We collect this data history from publicly available records. To have your information removed, we recommend requesting removal directly through your county’s website.
| Year | Tax Paid | Tax Assessment Tax Assessment Total Assessment is a certain percentage of the fair market value that is determined by local assessors to be the total taxable value of land and additions on the property. | Land | Improvement |
|---|---|---|---|---|
| 2026 | $5,225 | $542,300 | $108,600 | $433,700 |
| 2025 | $5,225 | $507,033 | $0 | $0 |
| 2024 | $4,658 | $471,767 | $0 | $0 |
| 2023 | $4,142 | $436,500 | $108,600 | $327,900 |
| 2022 | $4,745 | $415,967 | $0 | $0 |
| 2021 | $4,649 | $395,433 | $0 | $0 |
| 2020 | $8,768 | $374,900 | $108,600 | $266,300 |
| 2019 | $4,209 | $364,900 | $0 | $0 |
| 2018 | $4,153 | $354,900 | $0 | $0 |
| 2017 | $3,837 | $344,900 | $0 | $0 |
| 2016 | $3,807 | $342,333 | $0 | $0 |
| 2015 | $3,807 | $339,767 | $0 | $0 |
| 2014 | $4,009 | $337,200 | $0 | $0 |
Seller's Agent in 2022
Annie Barker
Integrity Real Estate
(443) 309-5801
213 Total Sales
Source: Bright MLS
MLS Number: MDCC2003400
APN: 05-029147
Disclaimer: Certain information contained herein is derived from information provided by parties other than Homes.com. All information provided is deemed reliable, but is not guaranteed to be accurate and should be independently verified.
The data relating to real estate for sale on this website appears in part through the BRIGHT Internet Data Exchange program, a voluntary cooperative exchange of property listing data between licensed real estate brokerage firms, and is provided by BRIGHT through a licensing agreement.
Listing information is from various brokers who participate in the Bright MLS IDX program and not all listings may be visible on the site.
The property information being provided on or through the website is for the personal, non-commercial use of consumers and such information may not be used for any purpose other than to identify prospective properties consumers may be interested in purchasing.
Some properties which appear for sale on the website may no longer be available because they are for instance, under contract, sold or are no longer being offered for sale.
Property information displayed is deemed reliable but is not guaranteed.
Copyright 2026 Bright MLS, Inc.
Ask me questions while you tour the home.