
John Burke
Gunther-McClary Real Estate
(443) 252-2392
88 Total Sales
2 in North East
$881K - $1M Price Range


Estimated Value: $606,292
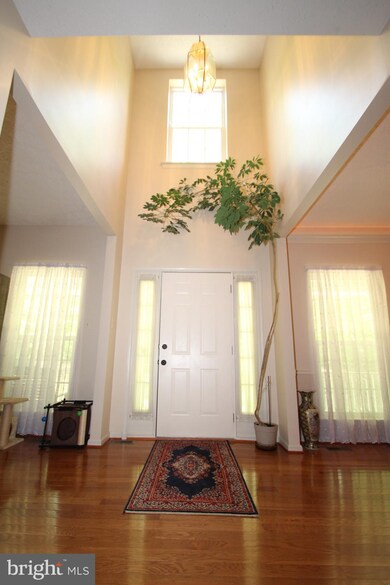
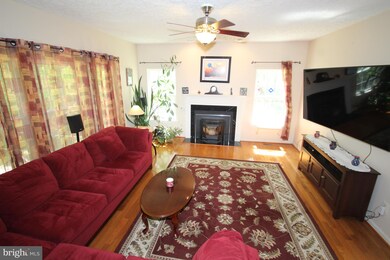
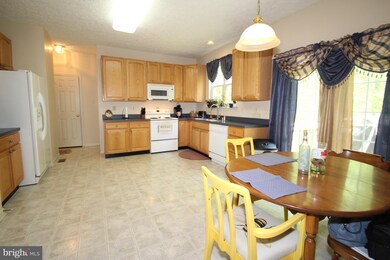
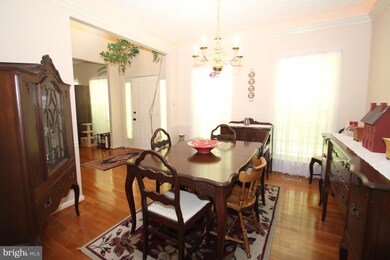
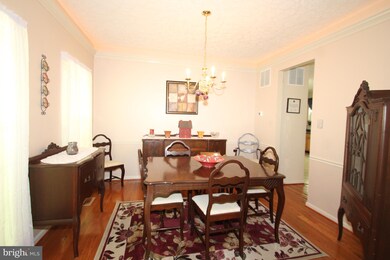
Beautiful 4 bedroom, 2 full and 2 half bath 2 story colonial on private 2 acre wooded lot near major routes, dining and shopping. 2 story living room with gleaming hardwood floors and pellet stove, eat-in kitchen with 42" cabinets and slider to rear deck. Dining room with lighted crown molding. Primary bedroom with vaulted ceiling, double walk-in closets and private bath with Jacuzzi soaking tub, separate shower and double vanity; 3 other spacious bedrooms and full bath complete the upstairs. Finished lower level with new carpeting, large family room, separate bar area with sink, exercise area, half bath and outside entrance; turned 2 car garage with door opener. New HVAC in December 2021; alarm system. No active HOA or HOA fees. Make your appointment today!
Last Agent to Sell the Property
(302) 733-7000 ccashman@psre.com Patterson-Schwartz-Newark License #521092 Listed on: 04/29/2021
Co-Listed By
(302) 733-7000 ccashman@psre.com Patterson-Schwartz-Newark License #573765
Last Buyer's Agent
(610) 444-9090 jerry.strusowski@foxroach.com BHHS Fox & Roach-Kennett Sq License #5000504
We collect this data history from publicly available records. To have your information removed, we recommend requesting removal directly through your county’s website.
John Burke
Gunther-McClary Real Estate
(443) 252-2392
88 Total Sales
2 in North East
$881K - $1M Price Range
Zsuzsanna Rainey
Taylor Properties
(443) 951-3682
120 Total Sales
1 in North East
$285,000 Price
Kimberly Taylor
American Premier Realty, LLC
(667) 771-6705
123 Total Sales
2 in North East
$319K - $480K Price Range
Kirk Steffes
Cummings & Co. Realtors
(443) 903-2515
144 Total Sales
6 in North East
$130K - $919K Price Range
Connie Fitzgerald
RE/MAX One
(301) 835-1124
129 Total Sales
1 in North East
$377,000 Price
Edward Doonan
Samson Properties
(667) 202-1161
58 Total Sales
5 in North East
$158K - $685K Price Range
We collect this data history from publicly available records. To have your information removed, we recommend requesting removal directly through your county’s website.
| Date | Buyer | Sale Price | Title Company |
|---|---|---|---|
| $431,000 | Kirsh Title Services Inc | ||
| $276,898 | -- | ||
| $450,000 | -- |
We collect this data history from publicly available records. To have your information removed, we recommend requesting removal directly through your county’s website.
| Date | Status | Borrower | Loan Amount |
|---|---|---|---|
| Open | $416,615 | ||
| Previous Owner | $126,700 |
We collect this data history from publicly available records. To have your information removed, we recommend requesting removal directly through your county’s website.
| Date | Event | Price | List to Sale | Price per Sq Ft |
|---|---|---|---|---|
| 07/09/2021 07/09/21 | Sold | $431,000 | 0.0% | $143 / Sq Ft |
| 05/03/2021 05/03/21 | Price Changed | $431,000 | +7.8% | $143 / Sq Ft |
| 05/02/2021 05/02/21 | Pending | -- | -- | -- |
| 04/29/2021 04/29/21 | For Sale | $399,900 | -- | $133 / Sq Ft |
We collect this data history from publicly available records. To have your information removed, we recommend requesting removal directly through your county’s website.
| Year | Tax Paid | Tax Assessment Tax Assessment Total Assessment is a certain percentage of the fair market value that is determined by local assessors to be the total taxable value of land and additions on the property. | Land | Improvement |
|---|---|---|---|---|
| 2026 | $4,306 | $422,100 | $81,700 | $340,400 |
| 2025 | $4,306 | $387,967 | $0 | $0 |
| 2024 | $3,582 | $353,833 | $0 | $0 |
| 2023 | $2,891 | $319,700 | $81,700 | $238,000 |
| 2022 | $3,610 | $315,167 | $0 | $0 |
| 2021 | $3,537 | $310,633 | $0 | $0 |
| 2020 | $7,058 | $306,100 | $81,700 | $224,400 |
| 2019 | $3,408 | $295,467 | $0 | $0 |
| 2018 | $3,345 | $284,833 | $0 | $0 |
| 2017 | $3,058 | $274,200 | $0 | $0 |
| 2016 | $3,029 | $271,733 | $0 | $0 |
| 2015 | $3,029 | $269,267 | $0 | $0 |
| 2014 | $3,585 | $266,800 | $0 | $0 |
Seller's Agent in 2021
David Landon
Patterson Schwartz
(302) 218-8473
336 Total Sales
N
Seller Co-Listing Agent in 2021
Nancy Husfelt
Patterson Schwartz
41 Total Sales
Buyer's Agent in 2021
Sophia Bilinsky
BHHS Fox & Roach
(252) 267-2701
130 Total Sales
Source: Bright MLS
MLS Number: MDCC174476
APN: 05-116937
Disclaimer: Certain information contained herein is derived from information provided by parties other than Homes.com. All information provided is deemed reliable, but is not guaranteed to be accurate and should be independently verified.
The data relating to real estate for sale on this website appears in part through the BRIGHT Internet Data Exchange program, a voluntary cooperative exchange of property listing data between licensed real estate brokerage firms, and is provided by BRIGHT through a licensing agreement.
Listing information is from various brokers who participate in the Bright MLS IDX program and not all listings may be visible on the site.
The property information being provided on or through the website is for the personal, non-commercial use of consumers and such information may not be used for any purpose other than to identify prospective properties consumers may be interested in purchasing.
Some properties which appear for sale on the website may no longer be available because they are for instance, under contract, sold or are no longer being offered for sale.
Property information displayed is deemed reliable but is not guaranteed.
Copyright 2026 Bright MLS, Inc.
Ask me questions while you tour the home.