
Seller's Agent in 2025
JAMES 'BUDDY' BEBOUT
BBB REALTY - UNITED COUNTRY
(870) 688-3120
111 Total Sales


Estimated Value: $137,807
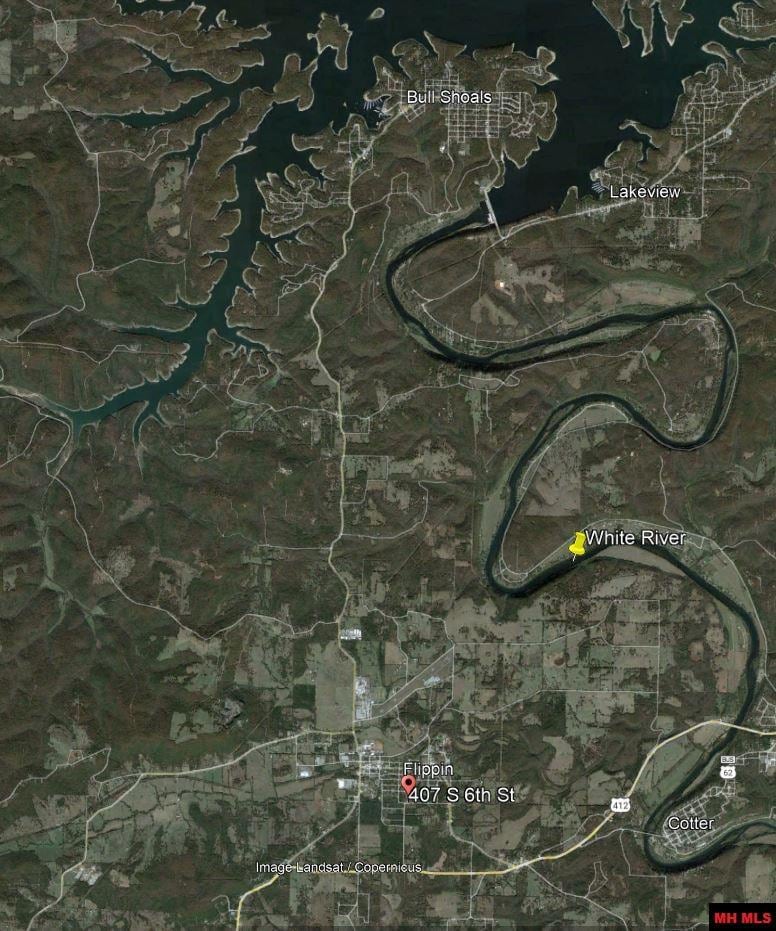
This two bedroom home with 1 1⁄2 baths sits on a quiet street with large shade trees. The back yard of the property adjoins a larger agricultural tract making it feel bigger. The house has new floors throughout and a new metal roof. Exterior is vinyl siding for low maintenance. This could be a good starter home, a vacation/rental home or a retirement home. Flippin has a Walmart Supercenter, employment at a couple of boat factories, a good school, quick access to the White River for trophy trout fishing and is within a half hour of hospital and box store shopping in Mountain Home. Base yourself here and explore all the outdoor activities that the Ozark Mountains and small town America has to offer.
Last Agent to Sell the Property
BBB REALTY - UNITED COUNTRY Listed on: 05/30/2025
We collect this data history from publicly available records. To have your information removed, we recommend requesting removal directly through your county’s website.
We collect this data history from publicly available records. To have your information removed, we recommend requesting removal directly through your county’s website.
| Date | Buyer | Sale Price | Title Company |
|---|---|---|---|
| $100,000 | -- | ||
| Carter Kendra Nicole | $65,000 | -- | |
| Geoghagan | $43,000 | -- | |
| Hudson | -- | -- |
We collect this data history from publicly available records. To have your information removed, we recommend requesting removal directly through your county’s website.
| Date | Event | Price | List to Sale | Price per Sq Ft | Prior Sale |
|---|---|---|---|---|---|
| 12/04/2025 12/04/25 | Sold | $144,000 | -0.6% | $143 / Sq Ft | |
| 09/15/2025 09/15/25 | Pending | -- | -- | -- | |
| 08/18/2025 08/18/25 | Price Changed | $144,900 | -3.3% | $144 / Sq Ft | |
| 07/02/2025 07/02/25 | Price Changed | $149,900 | +3.5% | $149 / Sq Ft | |
| 07/02/2025 07/02/25 | Price Changed | $144,900 | -9.4% | $144 / Sq Ft | |
| 05/30/2025 05/30/25 | For Sale | $159,900 | +59.9% | $159 / Sq Ft | |
| 05/02/2022 05/02/22 | Sold | $100,000 | -16.7% | $100 / Sq Ft | View Prior Sale |
| 03/03/2022 03/03/22 | Pending | -- | -- | -- | |
| 02/18/2022 02/18/22 | For Sale | $120,000 | 0.0% | $120 / Sq Ft | |
| 01/26/2022 01/26/22 | Pending | -- | -- | -- | |
| 01/24/2022 01/24/22 | For Sale | $120,000 | +166.7% | $120 / Sq Ft | |
| 03/22/2017 03/22/17 | Sold | $45,000 | +87.5% | $43 / Sq Ft | View Prior Sale |
| 01/28/2017 01/28/17 | Pending | -- | -- | -- | |
| 09/27/2016 09/27/16 | Sold | $24,000 | -19.7% | $23 / Sq Ft | View Prior Sale |
| 09/20/2016 09/20/16 | Pending | -- | -- | -- | |
| 08/01/2016 08/01/16 | For Sale | $29,900 | -- | $28 / Sq Ft |
We collect this data history from publicly available records. To have your information removed, we recommend requesting removal directly through your county’s website.
| Year | Tax Paid | Tax Assessment Tax Assessment Total Assessment is a certain percentage of the fair market value that is determined by local assessors to be the total taxable value of land and additions on the property. | Land | Improvement |
|---|---|---|---|---|
| 2025 | $469 | $10,020 | $2,000 | $8,020 |
| 2024 | $476 | $10,020 | $2,000 | $8,020 |
| 2023 | $476 | $0 | $0 | $0 |
| 2022 | $101 | $10,020 | $2,000 | $8,020 |
| 2021 | $98 | $10,020 | $2,000 | $8,020 |
| 2020 | $76 | $9,490 | $2,000 | $7,490 |
| 2019 | $94 | $9,490 | $2,000 | $7,490 |
| 2018 | $119 | $9,490 | $2,000 | $7,490 |
| 2017 | $419 | $9,490 | $2,000 | $7,490 |
| 2016 | $419 | $8,820 | $2,000 | $6,820 |
| 2015 | $381 | $8,020 | $640 | $7,380 |
| 2014 | -- | $8,020 | $640 | $7,380 |
| 2013 | -- | $8,020 | $640 | $7,380 |
| 2012 | -- | $8,020 | $640 | $7,380 |
Seller's Agent in 2025
JAMES 'BUDDY' BEBOUT
BBB REALTY - UNITED COUNTRY
(870) 688-3120
111 Total Sales
Buyer's Agent in 2025
Candice Sosnowy
DAVENPORT REALTY
(970) 776-0150
101 Total Sales
Seller's Agent in 2022
Cheryl Adams
Davenport Realty
(870) 404-5811
148 Total Sales
Buyer's Agent in 2017
Telicia Perry
ERA Doty Real Estate - Flippin
(870) 404-7438
364 Total Sales
SD
Seller's Agent in 2016
Sandy Davenport
BEAMAN REALTY
DM
Buyer's Agent in 2016
DIANNA MARQUIS
BEAMAN REALTY
Source: Mountain Home MLS (North Central Board of REALTORS®)
MLS Number: 131553
APN: 770-05138-001
Disclaimer: Certain information contained herein is derived from information provided by parties other than Homes.com. All information provided is deemed reliable, but is not guaranteed to be accurate and should be independently verified.
IDX information is provided exclusively for personal, non-commercial use, and may not be used for any purpose other than to identify prospective properties consumers may be interested in purchasing. Information is deemed reliable but not guaranteed.
Ask me questions while you tour the home.