
Seller's Agent in 2013
Rosanne Gentile
Weichert Corporate
(609) 680-8490
11 Total Sales
Estimated Value: $500,123
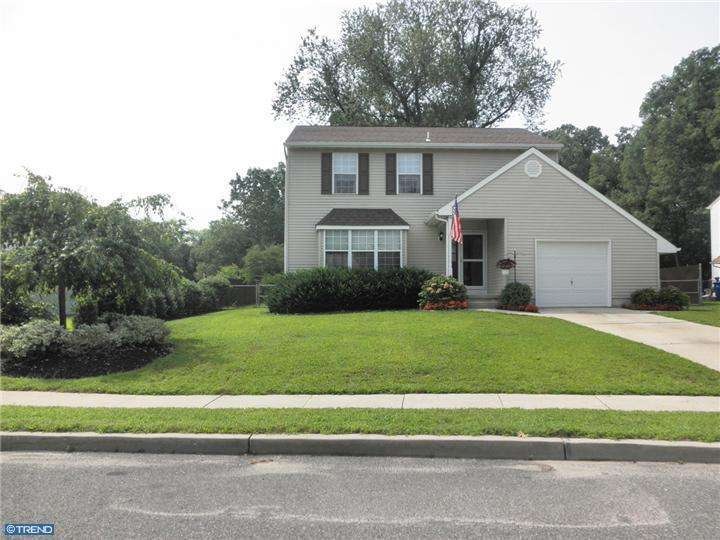
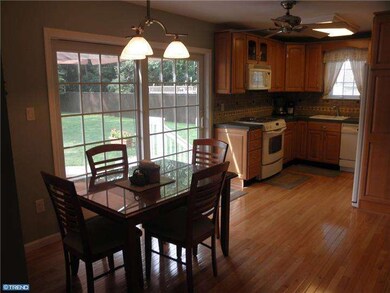
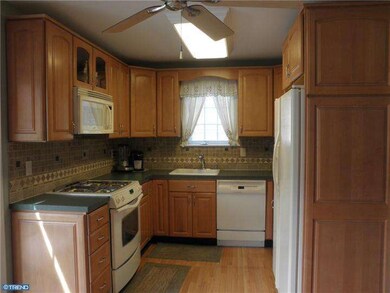
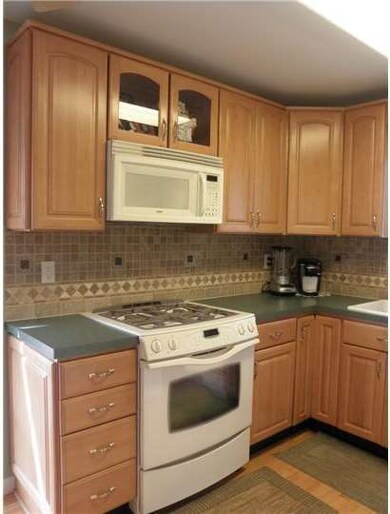
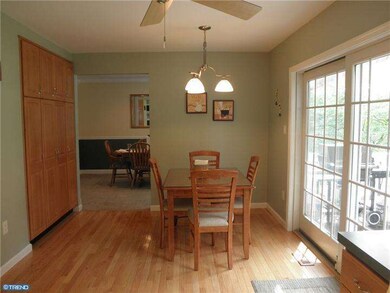
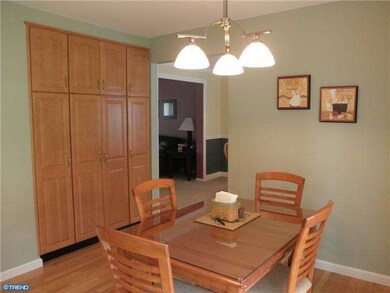
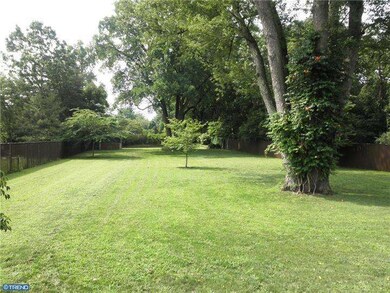
BACK on the market, buyer's buyer did not get mortgage. :( Mint condition Colonial that is situated on a .54 acre (75 X 300 lot). Plenty of space for pool and volleyball and even more. One car garage has been changed to a family room, but Seller will remove wall upon request. Large eat-in kitchen with hardwood floors, maple cabinetry, pantry with pull-out shelves, looks out to 2-tiered deck and the expansive fenced yard with large shed. Master bedroom is very spacious (plenty of space for additional bathroom) with vaulted ceiling, skylight and walk-in closet. Plenty of storage in partial garage, attic, and full "high" basement that can be easily finished. PLUS BRAND NEW Gas Heater and Central Air Conditioner just installed. Perfect location, just a few minutes to Rt. 295 yet set in a super quiet cul-de-sac.
Last Agent to Sell the Property
(856) 235-1950 fcawley@weichertrealtors.net Weichert Realtors - Moorestown Listed on: 08/09/2012
Last Buyer's Agent
Jim Capobianco
(856) 234-0011 nicole.snyderman@foxroach.com BHHS Fox & Roach-Moorestown
We collect this data history from publicly available records. To have your information removed, we recommend requesting removal directly through your county’s website.
We collect this data history from publicly available records. To have your information removed, we recommend requesting removal directly through your county’s website.
| Date | Buyer | Sale Price | Title Company |
|---|---|---|---|
| $278,000 | Surety Title | ||
| $252,500 | Commonwealth Land Title Insu | ||
| $150,000 | Welchert Title Agency |
We collect this data history from publicly available records. To have your information removed, we recommend requesting removal directly through your county’s website.
| Date | Status | Borrower | Loan Amount |
|---|---|---|---|
| Open | $63,000 | ||
| Previous Owner | $264,100 | ||
| Previous Owner | $202,000 |
We collect this data history from publicly available records. To have your information removed, we recommend requesting removal directly through your county’s website.
| Date | Event | Price | List to Sale | Price per Sq Ft |
|---|---|---|---|---|
| 03/28/2013 03/28/13 | Sold | $252,500 | -2.8% | $144 / Sq Ft |
| 02/18/2013 02/18/13 | Pending | -- | -- | -- |
| 02/18/2013 02/18/13 | Price Changed | $259,900 | -3.7% | $148 / Sq Ft |
| 10/19/2012 10/19/12 | For Sale | $269,900 | 0.0% | $154 / Sq Ft |
| 09/13/2012 09/13/12 | Pending | -- | -- | -- |
| 08/09/2012 08/09/12 | For Sale | $269,900 | -- | $154 / Sq Ft |
We collect this data history from publicly available records. To have your information removed, we recommend requesting removal directly through your county’s website.
| Year | Tax Paid | Tax Assessment Tax Assessment Total Assessment is a certain percentage of the fair market value that is determined by local assessors to be the total taxable value of land and additions on the property. | Land | Improvement |
|---|---|---|---|---|
| 2026 | $8,234 | $245,000 | $100,500 | $144,500 |
| 2025 | $8,234 | $245,000 | $100,500 | $144,500 |
| 2024 | $7,443 | $245,000 | $100,500 | $144,500 |
| 2023 | $7,443 | $245,000 | $100,500 | $144,500 |
| 2022 | $7,419 | $245,000 | $100,500 | $144,500 |
| 2021 | $7,279 | $245,000 | $100,500 | $144,500 |
| 2020 | $7,137 | $245,000 | $100,500 | $144,500 |
| 2019 | $7,063 | $245,000 | $100,500 | $144,500 |
| 2018 | $7,009 | $245,000 | $100,500 | $144,500 |
| 2017 | $6,828 | $245,000 | $100,500 | $144,500 |
| 2016 | $6,725 | $245,000 | $100,500 | $144,500 |
| 2015 | $6,647 | $245,000 | $100,500 | $144,500 |
| 2014 | $6,581 | $245,000 | $100,500 | $144,500 |
Seller's Agent in 2013
Rosanne Gentile
Weichert Corporate
(609) 680-8490
11 Total Sales
J
Buyer's Agent in 2013
Jim Capobianco
BHHS Fox & Roach
Source: Bright MLS
MLS Number: 1004058802
APN: 24-00102-01-00083
Disclaimer: Certain information contained herein is derived from information provided by parties other than Homes.com. All information provided is deemed reliable, but is not guaranteed to be accurate and should be independently verified.
The data relating to real estate for sale on this website appears in part through the BRIGHT Internet Data Exchange program, a voluntary cooperative exchange of property listing data between licensed real estate brokerage firms, and is provided by BRIGHT through a licensing agreement.
Listing information is from various brokers who participate in the Bright MLS IDX program and not all listings may be visible on the site.
The property information being provided on or through the website is for the personal, non-commercial use of consumers and such information may not be used for any purpose other than to identify prospective properties consumers may be interested in purchasing.
Some properties which appear for sale on the website may no longer be available because they are for instance, under contract, sold or are no longer being offered for sale.
Property information displayed is deemed reliable but is not guaranteed.
Copyright 2026 Bright MLS, Inc.
Ask me questions while you tour the home.