
Alleyah Miner
Responds Quickly
Samson Properties
(202) 929-4627
71 Total Sales
1 in Silver Spring Park
$649,000 Price
Estimated Value: $589,000 - $664,863
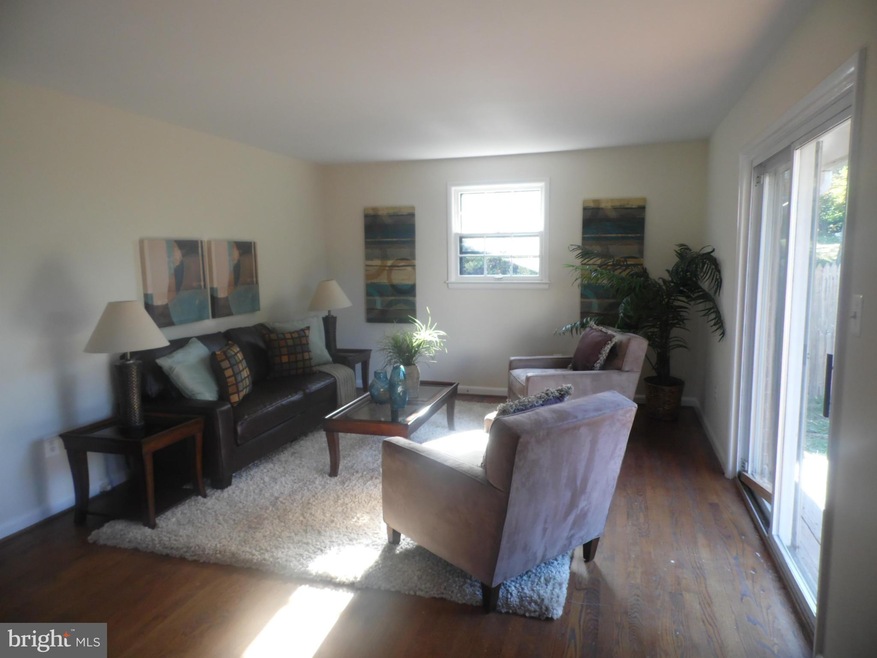
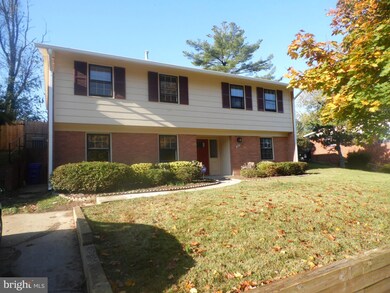
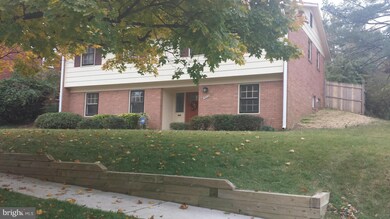
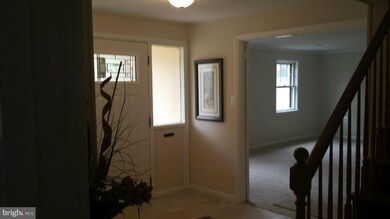
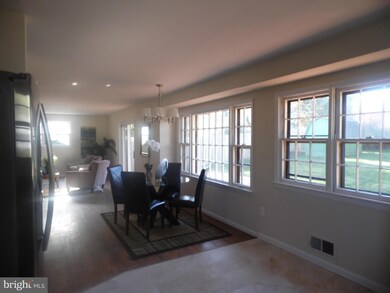
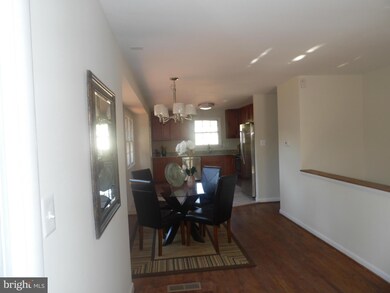
Beautiful Renovated & updated 4BR, 2.5BA Raised Ranch feat fresh gourmet kit with Granite counters & backsplash & SS Appliances, modern light fixtures thru, new ceramic tile entry floor, hardwood thru main lvl, 2.5 renovated baths & Living/dining/kitchen has open plan & offers plenty of light Fully fenced yard, w/ large deck , perfect for entertaining. Mins to 495 & Downtown Silver Spring
Last Agent to Sell the Property
(301) 258-7757 aldarealtor@yahoo.com RE/MAX Realty Group Brokerage Phone: 3012587757 Listed on: 10/31/2014
Last Buyer's Agent
Michael Gonzalez
(301) 450-6999 will.wiard@sideinc.com Perennial Real Estate License #640627
Alleyah Miner
Samson Properties
(202) 929-4627
71 Total Sales
1 in Silver Spring Park
$649,000 Price
Luis Solano
Compass
(240) 883-5815
90 Total Sales
1 in Silver Spring Park
$375,000 Price
Matthew Brown
Keller Williams Capital Properties
(202) 517-2057
58 Total Sales
1 in Silver Spring Park
$875,000 Price
Bikle Metz Group
Keller Williams Realty Centre
(814) 747-5487
171 Total Sales
1 in Silver Spring Park
$670,000 Price
Weston Bim
Winning Edge
(667) 200-2919
185 Total Sales
1 in Silver Spring Park
$635,000 Price
Da Li
RE/MAX Realty Centre, Inc.
(877) 462-0671
69 Total Sales
2 in Silver Spring Park
$424K - $632K Price Range
We collect this data history from publicly available records. To have your information removed, we recommend requesting removal directly through your county’s website.
| Year | Tax Paid | Tax Assessment Tax Assessment Total Assessment is a certain percentage of the fair market value that is determined by local assessors to be the total taxable value of land and additions on the property. | Land | Improvement |
|---|---|---|---|---|
| 2025 | $5,704 | $484,533 | ||
| 2024 | $5,910 | $449,900 | $208,800 | $241,100 |
| 2023 | $4,963 | $429,800 | $0 | $0 |
| 2022 | $4,482 | $409,700 | $0 | $0 |
| 2021 | $4,092 | $389,600 | $208,800 | $180,800 |
| 2020 | $4,092 | $383,467 | $0 | $0 |
| 2019 | $3,990 | $377,333 | $0 | $0 |
| 2018 | $3,898 | $371,200 | $201,300 | $169,900 |
| 2017 | $3,819 | $358,533 | $0 | $0 |
| 2016 | -- | $345,867 | $0 | $0 |
| 2015 | $3,233 | $333,200 | $0 | $0 |
| 2014 | $3,233 | $330,500 | $0 | $0 |
Seller's Agent in 2015
Alda Lourenco
Remax Realty Group
(240) 350-8701
91 Total Sales
Buyer's Agent in 2015
Michael Gonzalez
Perennial Real Estate
(301) 346-0926
6 in this area
84 Total Sales
Source: Bright MLS
MLS Number: 1003244908
APN: 13-01354978
Disclaimer: Certain information contained herein is derived from information provided by parties other than Homes.com. All information provided is deemed reliable, but is not guaranteed to be accurate and should be independently verified.
The data relating to real estate for sale on this website appears in part through the BRIGHT Internet Data Exchange program, a voluntary cooperative exchange of property listing data between licensed real estate brokerage firms, and is provided by BRIGHT through a licensing agreement.
Listing information is from various brokers who participate in the Bright MLS IDX program and not all listings may be visible on the site.
The property information being provided on or through the website is for the personal, non-commercial use of consumers and such information may not be used for any purpose other than to identify prospective properties consumers may be interested in purchasing.
Some properties which appear for sale on the website may no longer be available because they are for instance, under contract, sold or are no longer being offered for sale.
Property information displayed is deemed reliable but is not guaranteed.
Copyright 2026 Bright MLS, Inc.
Ask me questions while you tour the home.