
Susana Yourcheck
Flex Realty
(667) 802-1404
202 Total Sales
2 in North Hills
$438K - $475K Price Range
Estimated Value: $663,000 - $724,000





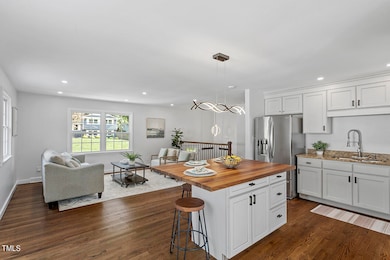

Welcome to this charming split-level home nestled in the Lakemont subdivision of North Hills. This residence gracefully merges mid-century allure with contemporary sophistication, creating an inviting space that effortlessly blends style and comfort. Step inside to a harmonious open-concept kitchen-living area that showcases the home's elegant transformation. The spacious living room, with its rich hardwood floors and crisp, white walls, creates a serene atmosphere. The kitchen has been completely reimagined with top-of-the-line appliances, including a new sleek gas range, microwave, and dishwasher. A large island with storage and seating provides a perfect spot for casual meals or entertaining guests. The upstairs layout includes two generously sized bedrooms, each thoughtfully designed to be both functional and inviting. The star of the show is the upstairs full bathroom, appearing to have been plucked straight from a luxury home magazine. With its new luxury vinyl plank flooring, the lower level of the home offers an additional bedroom and full bathroom. However, the highlight is the cozy living room, ideal for relaxation or movie nights, which opens onto a private backyard oasis. The generous outdoor space features a sizable, relatively flat lawn that provides ample area for play or gardening. The composite deck off the kitchen maintains its appeal at night with the lighted railing, an even better vantage point from which to enjoy this outdoor slice of bliss. This perfect blend of elegance and practicality is ready to welcome its new owners!
Last Agent to Sell the Property
Hodge & Kittrell Sothebys INTE License #316861 Listed on: 08/02/2024
We collect this data history from publicly available records. To have your information removed, we recommend requesting removal directly through your county’s website.
Susana Yourcheck
Flex Realty
(667) 802-1404
202 Total Sales
2 in North Hills
$438K - $475K Price Range
Rita Walia
DASH Carolina
(877) 535-5618
138 Total Sales
4 in North Hills
$255K - $1.9M Price Range
Heidi Cowley
Temporary Office
(844) 380-3593
20 Total Sales
2 in North Hills
$322K - $345K Price Range
Bart Riddick
Coldwell Banker HPW
(252) 396-6107
32 Total Sales
2 in North Hills
$640K - $650K Price Range
Ryan Sabatini
Rich Realty Group
(669) 201-3396
92 Total Sales
8 in North Hills
$400K - $701K Price Range
Monica Foley
Foley Properties & Estates Co.
(888) 612-8474
58 Total Sales
3 in North Hills
$233K - $465K Price Range
We collect this data history from publicly available records. To have your information removed, we recommend requesting removal directly through your county’s website.
| Date | Buyer | Sale Price | Title Company |
|---|---|---|---|
| $657,000 | None Listed On Document | ||
| $500,000 | None Available | ||
| -- | None Available | ||
| $284,000 | None Available | ||
| $162,526 | None Available | ||
| -- | None Available | ||
| $203,000 | None Available | ||
| -- | -- | ||
| -- | -- | ||
| $102,000 | -- | ||
| -- | -- |
We collect this data history from publicly available records. To have your information removed, we recommend requesting removal directly through your county’s website.
| Date | Status | Borrower | Loan Amount |
|---|---|---|---|
| Open | $633,981 | ||
| Previous Owner | $449,910 | ||
| Previous Owner | $281,250 | ||
| Previous Owner | $269,800 | ||
| Previous Owner | $41,230 | ||
| Previous Owner | $164,920 | ||
| Previous Owner | $102,000 | ||
| Previous Owner | $96,900 |
We collect this data history from publicly available records. To have your information removed, we recommend requesting removal directly through your county’s website.
| Date | Event | Price | List to Sale | Price per Sq Ft | Prior Sale |
|---|---|---|---|---|---|
| 12/03/2024 12/03/24 | Sold | $657,000 | -1.2% | $366 / Sq Ft | |
| 10/24/2024 10/24/24 | Pending | -- | -- | -- | |
| 09/16/2024 09/16/24 | Price Changed | $665,000 | -4.3% | $370 / Sq Ft | |
| 08/14/2024 08/14/24 | Price Changed | $695,000 | -3.3% | $387 / Sq Ft | |
| 08/02/2024 08/02/24 | For Sale | $719,000 | +43.8% | $400 / Sq Ft | |
| 12/15/2023 12/15/23 | Off Market | $499,900 | -- | -- | |
| 06/02/2021 06/02/21 | Sold | $499,900 | 0.0% | $278 / Sq Ft | View Prior Sale |
| 04/13/2021 04/13/21 | Pending | -- | -- | -- | |
| 04/08/2021 04/08/21 | For Sale | $499,900 | -- | $278 / Sq Ft |
We collect this data history from publicly available records. To have your information removed, we recommend requesting removal directly through your county’s website.
| Year | Tax Paid | Tax Assessment Tax Assessment Total Assessment is a certain percentage of the fair market value that is determined by local assessors to be the total taxable value of land and additions on the property. | Land | Improvement |
|---|---|---|---|---|
| 2025 | $5,371 | $613,623 | $475,000 | $138,623 |
| 2024 | $5,349 | $613,623 | $475,000 | $138,623 |
| 2023 | $3,598 | $328,290 | $240,000 | $88,290 |
| 2022 | $3,344 | $328,290 | $240,000 | $88,290 |
| 2021 | $3,214 | $328,290 | $240,000 | $88,290 |
| 2020 | $3,156 | $328,290 | $240,000 | $88,290 |
| 2019 | $3,314 | $284,250 | $130,000 | $154,250 |
| 2018 | $3,126 | $284,250 | $130,000 | $154,250 |
| 2017 | $2,977 | $284,250 | $130,000 | $154,250 |
| 2016 | $2,916 | $284,250 | $130,000 | $154,250 |
| 2015 | $2,253 | $215,678 | $120,000 | $95,678 |
| 2014 | -- | $215,678 | $120,000 | $95,678 |
Seller's Agent in 2024
Meghan Hammes
Hodge & Kittrell Sothebys INTE
(617) 304-2132
2 in this area
48 Total Sales
Buyer's Agent in 2024
Ginger Vereen Peters
Keller Williams Legacy
(919) 590-0940
9 in this area
429 Total Sales
G
Buyer's Agent in 2024
Ginger Peters
Keller Williams Preferred Realty
Seller's Agent in 2021
Jennifer Knox
Keller Williams Legacy
(919) 272-6905
2 in this area
49 Total Sales
S
Buyer's Agent in 2021
Shawn White
Hometowne Realty Garner
(919) 604-4128
30 Total Sales
Source: Doorify MLS
MLS Number: 10044742
APN: 1706.20-81-9523-000
Disclaimer: Certain information contained herein is derived from information provided by parties other than Homes.com. All information provided is deemed reliable, but is not guaranteed to be accurate and should be independently verified.
Some IDX listings have been excluded from this IDX display. Brokers make an effort to deliver accurate information, but buyers should independently verify any information on which they will rely in a transaction. The listing broker shall not be responsible for any typographical errors, misinformation, or misprints, and they shall be held totally harmless from any damages arising from reliance upon this data. This data is provided exclusively for consumers’ personal, non-commercial use. Listings marked with an icon are provided courtesy of the Doorify MLS, Inc. of North Carolina, Internet Data Exchange Database. Closed (sold) listings may have been listed and/or sold by a real estate firm other than the firm(s) featured on this website. Closed data is not available until the sale of the property is recorded in the MLS. Home sale data is not an appraisal, CMA, competitive or comparative market analysis, or home valuation of any property. Copyright 2026 Doorify MLS, Inc. of North Carolina. All rights reserved.
Ask me questions while you tour the home.