
Scott Felske
Tennessee Life Real Estate Professionals
(865) 503-5984
165 Total Sales
2 in Maynardville
$267,000 Price Range


Estimated Value: $277,000 - $305,282
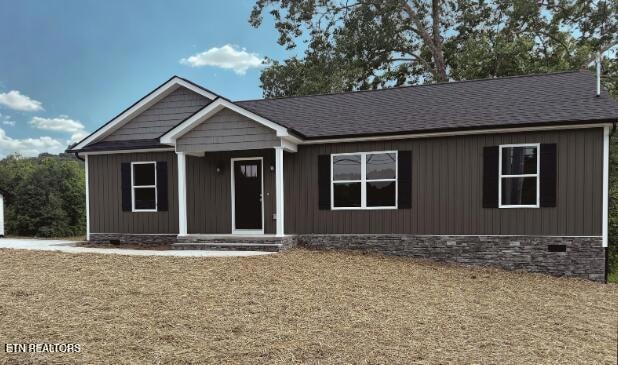
Welcome to 408 Luttrell Road - Brand New Home in the Heart of Maynardville!
This beautifully built new construction offers the perfect mix of modern style and peaceful country charm. Surrounded by scenic mountain views, this 3-bedroom, 2-bathroom home features an open-concept layout, abundant natural light, and clean, neutral finishes throughout.
The kitchen is both functional and inviting, featuring new appliances and custom cabinetry. The primary suite includes a walk-in closet and a private ensuite bath, while the split-bedroom floor plan offers added privacy for everyone.
Enjoy quiet evenings on the covered front porch and the relaxing pace of life in Maynardville—just minutes from Norris Lake, schools, and local shopping.
Highlights:
3 Bedrooms, 2 Bathrooms
Open-Concept Living
Primary Suite with Walk-In Closet
Covered Front Porch
Scenic Mountain Views
Brand New Construction - Move-In Ready
Schedule your private showing today—this one won't last long!
Sqft to be verified by the buyer. Taxes to be reevaluated for the new construction in 2026.
Last Agent to Sell the Property
The Real Estate Firm, Inc. License #352168 Listed on: 06/14/2025
Last Buyer's Agent
Non Member Non Member
Non-Member Office
We collect this data history from publicly available records. To have your information removed, we recommend requesting removal directly through your county’s website.
Scott Felske
Tennessee Life Real Estate Professionals
(865) 503-5984
165 Total Sales
2 in Maynardville
$267,000 Price Range
Don Rolfe
Greater Impact Realty
(279) 529-5481
34 Total Sales
1 in Maynardville
$44,900 Price
Megan Bell
Real of Ohio
(380) 210-4402
227 Total Sales
1 in Maynardville
$15,000 Price
Missy Hall
Weichert REALTORS Advantage Plus
(865) 507-1186
115 Total Sales
2 in Maynardville
$60K - $342K Price Range
Crystal Jacobs
CRYSTAL JACOBS REALTY
(865) 737-2313
77 Total Sales
2 in Maynardville
$25K - $38K Price Range
Angie Gibson
Realty Executives Associates
(865) 401-9430
79 Total Sales
1 in Maynardville
$275,000 Price
We collect this data history from publicly available records. To have your information removed, we recommend requesting removal directly through your county’s website.
| Date | Buyer | Sale Price | Title Company |
|---|---|---|---|
| $275,000 | Foothills Title | ||
| Gibbs Marty E | $275,000 | Cardinal Title |
We collect this data history from publicly available records. To have your information removed, we recommend requesting removal directly through your county’s website.
| Date | Status | Borrower | Loan Amount |
|---|---|---|---|
| Open | $244,581 |
We collect this data history from publicly available records. To have your information removed, we recommend requesting removal directly through your county’s website.
| Date | Event | Price | List to Sale | Price per Sq Ft |
|---|---|---|---|---|
| 09/12/2025 09/12/25 | Sold | $275,000 | -6.5% | $222 / Sq Ft |
| 08/14/2025 08/14/25 | Pending | -- | -- | -- |
| 06/14/2025 06/14/25 | For Sale | $294,000 | -- | $237 / Sq Ft |
We collect this data history from publicly available records. To have your information removed, we recommend requesting removal directly through your county’s website.
| Year | Tax Paid | Tax Assessment Tax Assessment Total Assessment is a certain percentage of the fair market value that is determined by local assessors to be the total taxable value of land and additions on the property. | Land | Improvement |
|---|---|---|---|---|
| 2025 | $107 | $46,925 | $5,625 | $41,300 |
| 2024 | $107 | $5,625 | $5,625 | $0 |
| 2023 | -- | $5,625 | $5,625 | $0 |
AM
Seller's Agent in 2025
Amy McFall
The Real Estate Firm, Inc.
(865) 770-4030
47 Total Sales
NN
Buyer's Agent in 2025
Non Member Non Member
Non-Member Office
Source: East Tennessee REALTORS® MLS
MLS Number: 1304712
APN: 087058D C 00600
Disclaimer: Certain information contained herein is derived from information provided by parties other than Homes.com. All information provided is deemed reliable, but is not guaranteed to be accurate and should be independently verified.
IDX information is provided exclusively for personal, non-commercial use, and may not be used for any purpose other than to identify prospective properties consumers may be interested in purchasing. Information is deemed reliable but not guaranteed.
Listing Information presented by local MLS brokerage: Ten-X, LLC dba Homes.com, local broker - Arlene Richardson - 888-952-6393 - 17600 Laguna Canyon Rd, Irvine, CA 92618.
Ask me questions while you tour the home.