
Jacob Wint
William Pitt Sotheby's Int'l
(413) 402-6373
47 Total Sales
1 in Longmeadow
$850,000 Price
Estimated Value: $404,561
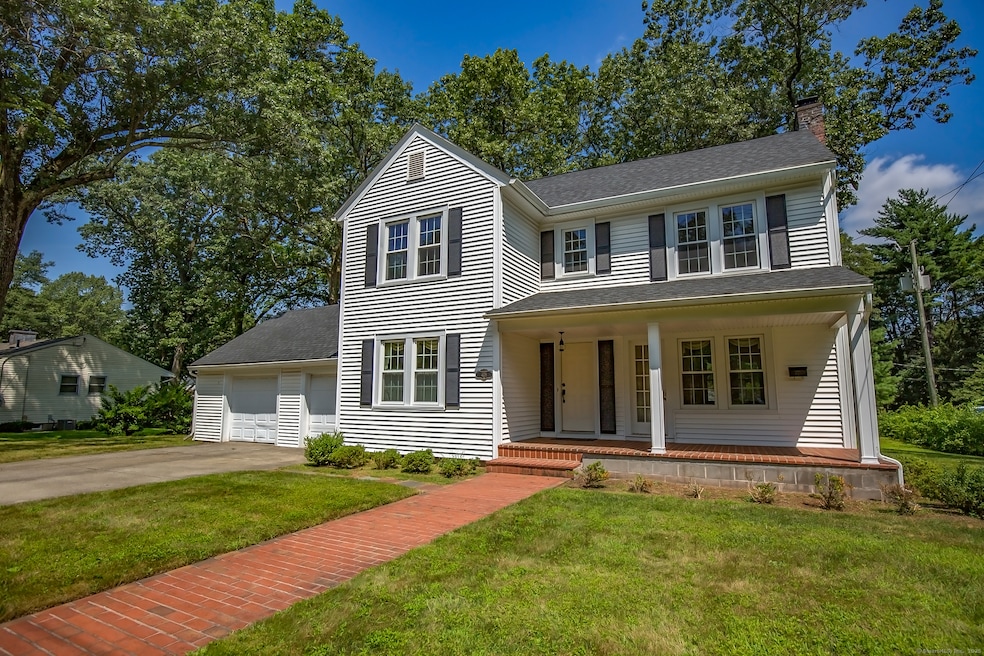
WOW! WOW! WOW!.... This 1624 SF Longmeadow Colonial on a corner lot could be your new DREAM HOME!....This inviting home is just waiting for your ideas and creative touch. The exterior --- ROOF, WINDOWS and SIDING are all only about 5 years young. The BRIGHT SUNNY 1st floor offers a front to back living room w/ a FIREPLACE, a formal dining room, a large eat-in kitchen and a half bath. Three nice size bedrooms and a DECO STYLE FULL bath complete the 2nd floor . Other special features include: beautiful HARDWOOD Floors, lots of closet space, both a PORCH and a PATIO, a WALK-UP attic, an attached 2 car GARAGE, a cement driveway and so much more. Conveniently located in a great walking neighborhood just minutes from shopping, restaurants, and highways, this fabulous home will not last! Stop by and take a look!
Last Agent to Sell the Property
Realty One Group Cutting Edge Brokerage Phone: (860) 882-4969 License #RES.0796580 Listed on: 07/30/2025
Last Buyer's Agent
Non Member
Non-Member
We collect this data history from publicly available records. To have your information removed, we recommend requesting removal directly through your county’s website.
Jacob Wint
William Pitt Sotheby's Int'l
(413) 402-6373
47 Total Sales
1 in Longmeadow
$850,000 Price
Lisa Darragh
Brick & Mortar Northhampton
(413) 233-4004
70 Total Sales
1 in Longmeadow
$330,000 Price
Stephen Simard
Real Broker CT, LLC
(860) 609-6542
96 Total Sales
1 in Longmeadow
$470,000 Price
Joel Almonte
Five Stars Realty LLC
(413) 288-5878
21 Total Sales
1 in Longmeadow
$280,000 Price
Cheryl Malandrinos
HB Real Estate, LLC
(413) 314-2727
79 Total Sales
3 in Longmeadow
$361K - $422K Price Range
Dorothy Maiwald
HB Real Estate, LLC
(413) 779-8828
52 Total Sales
3 in Longmeadow
$305K - $917K Price Range
We collect this data history from publicly available records. To have your information removed, we recommend requesting removal directly through your county’s website.
| Date | Buyer | Sale Price | Title Company |
|---|---|---|---|
| $400,000 | Armory Title Company Llc | ||
| -- | -- |
We collect this data history from publicly available records. To have your information removed, we recommend requesting removal directly through your county’s website.
| Date | Status | Borrower | Loan Amount |
|---|---|---|---|
| Previous Owner | $100,000 |
We collect this data history from publicly available records. To have your information removed, we recommend requesting removal directly through your county’s website.
| Date | Event | Price | List to Sale | Price per Sq Ft |
|---|---|---|---|---|
| 11/26/2025 11/26/25 | Sold | $400,000 | -3.6% | $246 / Sq Ft |
| 09/29/2025 09/29/25 | Pending | -- | -- | -- |
| 08/29/2025 08/29/25 | Price Changed | $414,900 | -3.5% | $255 / Sq Ft |
| 07/30/2025 07/30/25 | For Sale | $429,900 | -- | $265 / Sq Ft |
We collect this data history from publicly available records. To have your information removed, we recommend requesting removal directly through your county’s website.
| Year | Tax Paid | Tax Assessment Tax Assessment Total Assessment is a certain percentage of the fair market value that is determined by local assessors to be the total taxable value of land and additions on the property. | Land | Improvement |
|---|---|---|---|---|
| 2025 | $7,620 | $360,800 | $138,300 | $222,500 |
| 2024 | $7,461 | $360,800 | $138,300 | $222,500 |
| 2023 | $6,672 | $291,100 | $95,600 | $195,500 |
| 2022 | $6,744 | $273,700 | $110,300 | $163,400 |
| 2021 | $6,655 | $269,000 | $112,000 | $157,000 |
| 2020 | $6,096 | $251,800 | $98,000 | $153,800 |
| 2019 | $5,965 | $247,600 | $105,000 | $142,600 |
| 2018 | $5,438 | $223,400 | $110,700 | $112,700 |
| 2017 | $5,268 | $223,400 | $110,700 | $112,700 |
| 2016 | $5,136 | $211,100 | $105,500 | $105,600 |
| 2015 | $4,963 | $210,100 | $104,500 | $105,600 |
Seller's Agent in 2025
Janice LaBroad
Realty One Group Cutting Edge
(860) 882-4969
90 Total Sales
N
Buyer's Agent in 2025
Non Member
Non-Member
Source: SmartMLS
MLS Number: 24115905
APN: LONG-000477-000126-000030
Disclaimer: Certain information contained herein is derived from information provided by parties other than Homes.com. All information provided is deemed reliable, but is not guaranteed to be accurate and should be independently verified.
IDX information is provided exclusively for personal, non-commercial use, and may not be used for any purpose other than to identify prospective properties consumers may be interested in purchasing. Information is deemed reliable but not guaranteed.
Ask me questions while you tour the home.