
Matt Havers
FLAT FEE REAL ESTATE
(802) 992-1868
187 Total Sales
1 in Charlotte
$1,520,000 Price

Estimated Value: $1,003,730
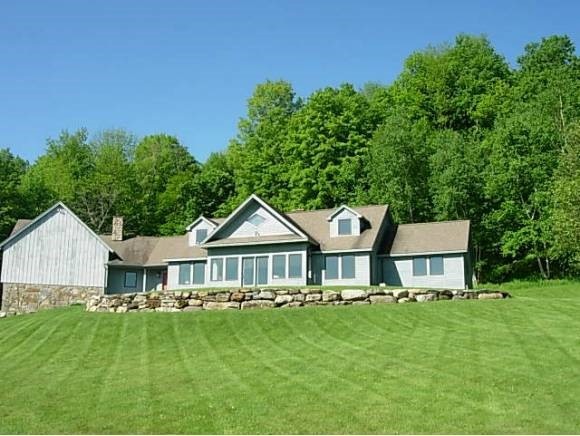
Bordered by Mt. Philo State Park on 2 sides with expansive views of the Green Mountains including Camel's Hump and Mt. Mansfield, this private end of the road location offers a stunning contemporary accented by stone walls and rolling lawns.Large and open rooms with a vaulted ceiling in the Living Room and a Stone gas fireplace. The kitchen features custom cherry cabinets and counters. Maple flooring in the kitchen and dining rooms. There is a large (40 x 23) workshop/studio over the 3 bay garage that includes an overhead door to the outside. There are 5 built-in AC units each with its own remote control.
Last Agent to Sell the Property
Richard Esty
Four Seasons Sotheby's Int'l Realty Listed on: 05/28/2013
We collect this data history from publicly available records. To have your information removed, we recommend requesting removal directly through your county’s website.
Matt Havers
FLAT FEE REAL ESTATE
(802) 992-1868
187 Total Sales
1 in Charlotte
$1,520,000 Price
Voyo Savich
KW Vermont
(802) 392-2366
36 Total Sales
1 in Charlotte
$853,630 Price
Sarah Peluso
IPJ Real Estate
(802) 898-8919
290 Total Sales
2 in Charlotte
$790K - $2.4M Price Range
Ernie Rossi
802 Real Estate
(802) 331-3702
88 Total Sales
1 in Charlotte
$1,376,665 Price
Robbi Handy Holmes
BHHS Vermont Realty Group/S Burlington
(802) 500-6706
137 Total Sales
1 in Charlotte
$656,000 Price
Lipkin Audette Team
Coldwell Banker Hickok and Boardman
(802) 760-2977
1,055 Total Sales
9 in Charlotte
$187K - $4.5M Price Range
We collect this data history from publicly available records. To have your information removed, we recommend requesting removal directly through your county’s website.
| Date | Buyer | Sale Price | Title Company |
|---|---|---|---|
| $495,000 | -- | ||
| $499,000 | -- |
We collect this data history from publicly available records. To have your information removed, we recommend requesting removal directly through your county’s website.
| Date | Event | Price | List to Sale | Price per Sq Ft |
|---|---|---|---|---|
| 10/08/2013 10/08/13 | Sold | $495,000 | -22.0% | $177 / Sq Ft |
| 06/11/2013 06/11/13 | Pending | -- | -- | -- |
| 05/28/2013 05/28/13 | For Sale | $635,000 | -- | $228 / Sq Ft |
We collect this data history from publicly available records. To have your information removed, we recommend requesting removal directly through your county’s website.
| Year | Tax Paid | Tax Assessment Tax Assessment Total Assessment is a certain percentage of the fair market value that is determined by local assessors to be the total taxable value of land and additions on the property. | Land | Improvement |
|---|---|---|---|---|
| 2025 | $9,759 | $775,800 | $305,400 | $470,400 |
| 2024 | $11,753 | $775,800 | $305,400 | $470,400 |
| 2023 | $10,450 | $775,800 | $305,400 | $470,400 |
| 2022 | $8,591 | $491,100 | $174,300 | $316,800 |
| 2021 | $8,569 | $491,100 | $174,300 | $316,800 |
| 2020 | $8,531 | $491,100 | $174,300 | $316,800 |
| 2019 | $8,292 | $491,100 | $174,300 | $316,800 |
| 2018 | $8,278 | $491,100 | $174,300 | $316,800 |
| 2017 | $7,867 | $491,100 | $174,300 | $316,800 |
| 2016 | $8,859 | $491,100 | $174,300 | $316,800 |
| 2015 | -- | $5,945 | $0 | $0 |
| 2014 | -- | $5,945 | $0 | $0 |
| 2013 | $10,534 | $6,947 | $0 | $0 |
R
Seller's Agent in 2013
Richard Esty
Four Seasons Sotheby's Int'l Realty
Buyer's Agent in 2013
Nancy Jenkins
Nancy Jenkins Real Estate
(802) 578-2613
2 Total Sales
Source: PrimeMLS
MLS Number: 4241173
APN: (043) 00122-0408
Disclaimer: Certain information contained herein is derived from information provided by parties other than Homes.com. All information provided is deemed reliable, but is not guaranteed to be accurate and should be independently verified.
Copyright 2026 PrimeMLS, Inc. All rights reserved. This information is deemed reliable, but not guaranteed. The data relating to real estate displayed on this display comes in part from the IDX Program of PrimeMLS. The information being provided is for consumers’ personal, non-commercial use and may not be used for any purpose other than to identify prospective properties consumers may be interested in purchasing.
Ask me questions while you tour the home.