
Jesse Singh
RE/MAX SAWA
(331) 241-6928
132 Total Sales
5 in South Oswego
$330K - $624K Price Range
Estimated Value: $373,392
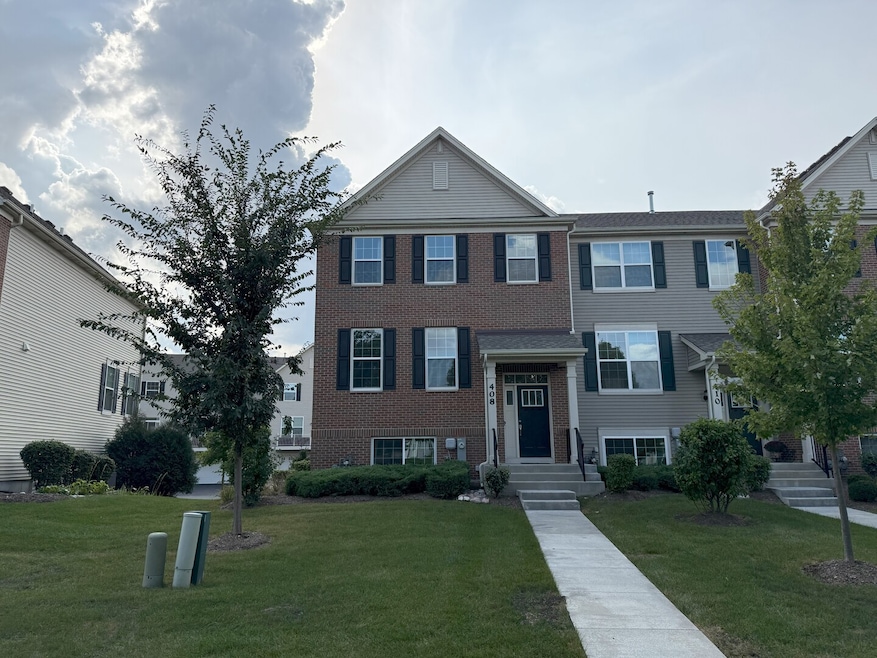
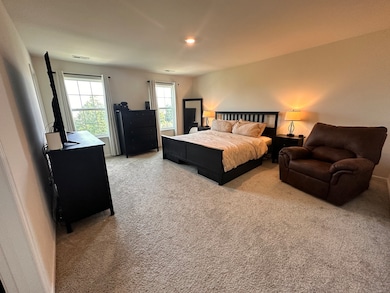
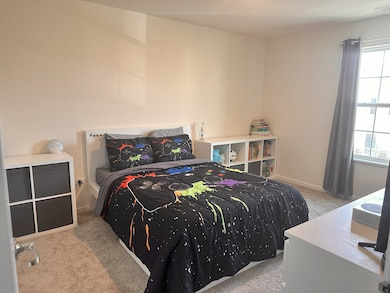
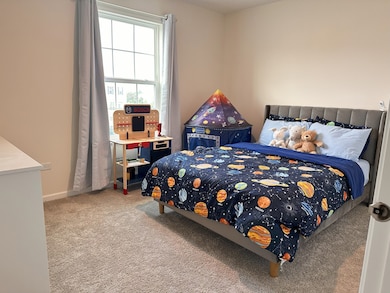
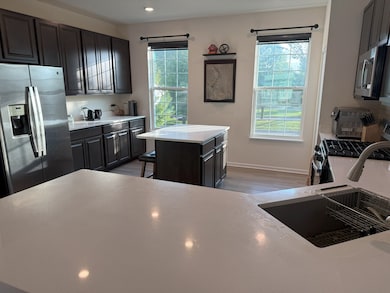
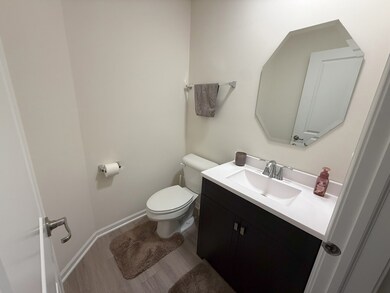
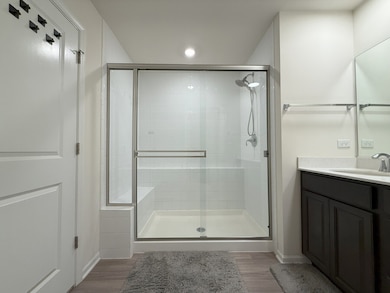
'Rarely available end unit Townhouse located in the much sought after Seasons at Southbury Community. The spacious unit includes three bedrooms, 2.5 bathrooms, 2 car garage and additional living space on the lower level. The 1st floor is abundant with space ideal for both relaxing and entertaining guests. The dining room is situated along the kitchen and open a vast living room. This unit boasts of fully appointed kitchen that includes top of the line appliances, kitchen island, quartz countertops and many more. Schedule a showing today and enjoy the warmth and comfort of this exceptional unit. Call for your appointment! By appointment only. Call Showing assist. Showings need to be confirmed. Occupied.
Last Agent to Sell the Property
Midwest America Realty, Inc. License #475128930 Listed on: 09/24/2025
Last Buyer's Agent
Christopher Prokopiak
Redfin Corporation License #475191298
Jesse Singh
RE/MAX SAWA
(331) 241-6928
132 Total Sales
5 in South Oswego
$330K - $624K Price Range
Hugo Araujo
Coldwell Banker Realty
(773) 819-6179
157 Total Sales
1 in South Oswego
$439,990 Price
Pablo Murillo
Results Realty ERA Powered
(331) 216-1405
42 Total Sales
1 in South Oswego
$320,000 Price
Trent Taylor
Taylored Realty
(815) 991-4086
48 Total Sales
2 in South Oswego
$430K - $440K Price Range
Suma Prasad
Property Economics Inc.
(630) 454-1233
103 Total Sales
6 in South Oswego
$410K - $500K Price Range
Shawn Jones
Berkshire Hathaway HomeServices Chicago
(708) 905-8737
94 Total Sales
2 in South Oswego
$449K - $590K Price Range
We collect this data history from publicly available records. To have your information removed, we recommend requesting removal directly through your county’s website.
| Date | Event | Price | List to Sale | Price per Sq Ft |
|---|---|---|---|---|
| 11/14/2025 11/14/25 | Sold | $360,000 | -6.5% | $162 / Sq Ft |
| 09/30/2025 09/30/25 | Pending | -- | -- | -- |
| 09/24/2025 09/24/25 | For Sale | $385,000 | -- | $173 / Sq Ft |
RM
Seller's Agent in 2025
Raymon Monton
Midwest America Realty, Inc.
(773) 230-1750
2 in this area
14 Total Sales
Seller Co-Listing Agent in 2025
Joe Gozun
Midwest America Realty, Inc.
(847) 505-8176
1 in this area
87 Total Sales
CP
Buyer's Agent in 2025
Christopher Prokopiak
Redfin Corporation
Source: Midwest Real Estate Data (MRED)
MLS Number: 12478355
Disclaimer: Certain information contained herein is derived from information provided by parties other than Homes.com. All information provided is deemed reliable, but is not guaranteed to be accurate and should be independently verified.
All data is obtained from various sources and may not have been verified by broker or MLS GRID. Supplied Open House Information is subject to change without notice. All information should be independently reviewed and verified for accuracy. Properties may or may not be listed by the office/agent presenting the information. Some IDX listings have been excluded from this website.
Listings courtesy of Midwest Real Estate Data (MRED) as distributed by MLS GRID.
Based on information submitted to the MLS GRID
Ask me questions while you tour the home.