
Monique Walker
RE/MAX Excalibur
(623) 439-8986
523 Total Sales
3 in West Tempe
$275K - $350K Price Range


Estimated Value: $391,000 - $417,000
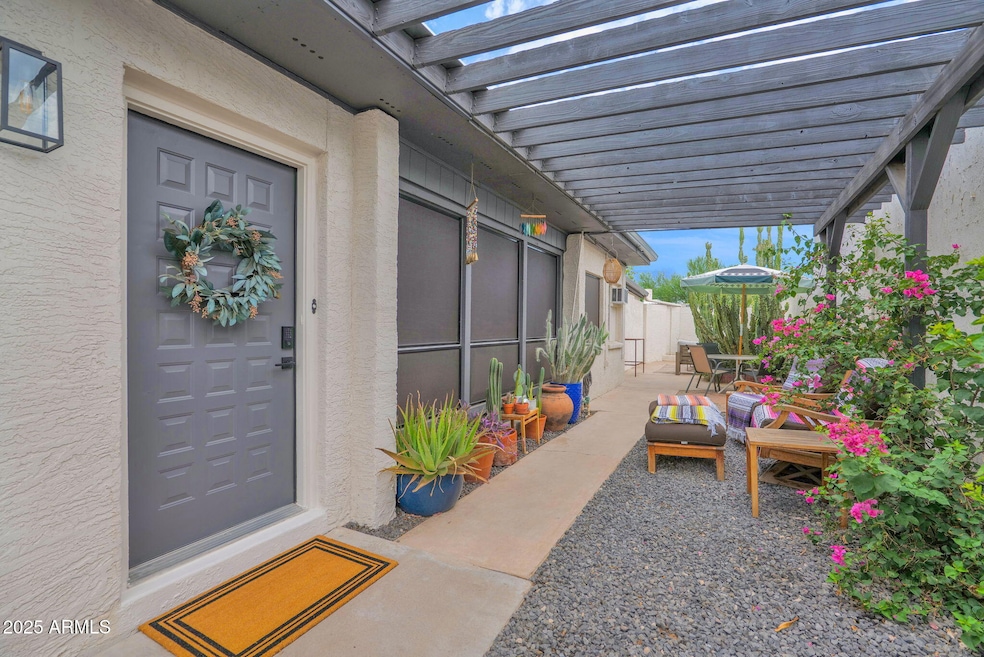
This beautifully renovated home blends modern updates with Southwest charm in one of Tempe's most convenient neighborhoods. Recent upgrades include a brand-new warrantied Trane HVAC system, a brand-new warrantied roof, and fresh interior and exterior paint. The kitchen has been tastefully updated with new stainless steel Samsung appliances, new countertops, a single-basin sink, and stylish hardware. Both bathrooms feature new vanities, luxury vinyl tile flooring, new toilets, and contemporary fixtures. Additional upgrades include new carpet throughout, matte black door hardware, new ceiling fans, new Samsung washer & dryer, new rain gutters, and more. The home offers a spacious layout with three large bedrooms, two full bathrooms, and an open living, dining, and kitchen area —ideal for both relaxing and entertaining. The private, low-maintenance backyard is a desert oasis filled with mature cacti and colorful bougainvillea. The home also offers a fully enclosed two-car garage with back-alley access. There is no HOA in this neighborhood. Enjoy beautiful neighborhood strolls through Dwight Park, or venture just beyond to Kiwanis Park, Arizona State University, Mill Avenue, and an array of local dining and entertainment options. With quick access to US-60, I-10, Loop 101, 202, and 143, commuting throughout the Valley is a breeze. Don't miss this move-in-ready home in the heart of Tempe!
Last Agent to Sell the Property
Property Hub LLC License #SA674525000 Listed on: 07/16/2025
Monique Walker
RE/MAX Excalibur
(623) 439-8986
523 Total Sales
3 in West Tempe
$275K - $350K Price Range
Dena Greenawalt
RE/MAX Fine Properties
(623) 263-8553
77 Total Sales
1 in West Tempe
$400,000 Price
Ed Drummond
Capstone Realty Professionals
(480) 680-7809
95 Total Sales
1 in West Tempe
$369,900 Price
Ruben Luna
eXp Realty
(623) 323-9793
2,286 Total Sales
4 in West Tempe
$129K - $306K Price Range
Lala Smith
eXp Realty
(602) 900-1668
437 Total Sales
1 in West Tempe
$348,000 Price
Jessica Noble
RE/MAX Premier
(480) 933-1364
35 Total Sales
1 in West Tempe
$329,000 Price
We collect this data history from publicly available records. To have your information removed, we recommend requesting removal directly through your county’s website.
| Date | Event | Price | List to Sale | Price per Sq Ft | Prior Sale |
|---|---|---|---|---|---|
| 09/10/2025 09/10/25 | Sold | $400,000 | -2.4% | $296 / Sq Ft | |
| 08/01/2025 08/01/25 | For Sale | $410,000 | 0.0% | $304 / Sq Ft | |
| 07/31/2025 07/31/25 | Off Market | $410,000 | -- | -- | |
| 07/31/2025 07/31/25 | Pending | -- | -- | -- | |
| 07/16/2025 07/16/25 | For Sale | $410,000 | +17.1% | $304 / Sq Ft | |
| 02/05/2024 02/05/24 | Sold | $350,000 | -5.4% | $259 / Sq Ft | View Prior Sale |
| 12/29/2023 12/29/23 | Price Changed | $369,900 | -1.4% | $274 / Sq Ft | |
| 12/14/2023 12/14/23 | For Sale | $375,000 | -- | $278 / Sq Ft |
C
Seller's Agent in 2025
Cole Nasser
Property Hub LLC
(602) 230-7600
1 in this area
10 Total Sales
Buyer's Agent in 2025
Cody Stephens
W and Partners, LLC
(801) 979-8663
1 in this area
26 Total Sales
Seller's Agent in 2024
Rachele Oram
HomeSmart Lifestyles
(480) 688-7033
1 in this area
86 Total Sales
D
Buyer's Agent in 2024
Danny Fazio
MAR-KEY Real Estate
(623) 606-1784
1 in this area
53 Total Sales
Source: Arizona Regional Multiple Listing Service (ARMLS)
MLS Number: 6893631
APN: 123-45-191
Disclaimer: Certain information contained herein is derived from information provided by parties other than Homes.com. All information provided is deemed reliable, but is not guaranteed to be accurate and should be independently verified.
All information should be verified by the recipient and none is guaranteed as accurate by ARMLS
Listing Information presented by local MLS brokerage: Ten-X, local REALTOR®- Arlene Richardson - (888)-952-6393
Ask me questions while you tour the home.