
Seller's Agent in 2022
Theresa Charbonneau
North Central Kansas Real Estate
(785) 447-3380
87 Total Sales
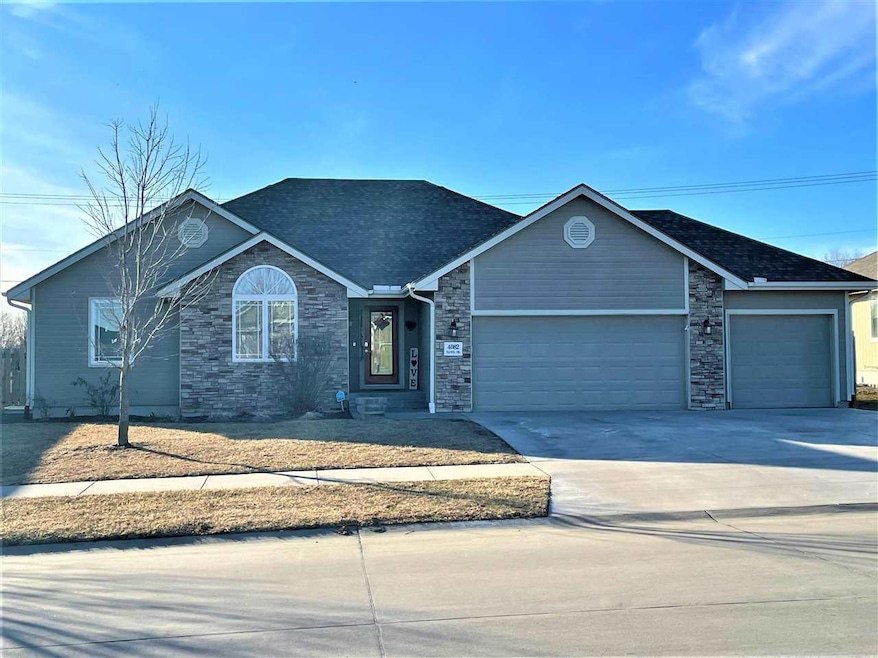


Estimated Value: $382,000 - $429,987
Looking for perfect harmony with a graceful floor plan that boasts into splendid abundant size rooms! This charming ranch will fulfill all your needs. The home features a large master suite with walk-in closet, a full bath with dual sinks, shower & jetted tub. A spacious family room with a gas fireplace is bright and cheerful. The kitchen is a cooks dream with beautiful cabinets, quartz counters, island, and sizeable eating area. Finishing touches on the main floor offers 2 other bedrooms, full bath, and laundry room. Basement area has a generous family room, 1 conforming bedroom and the possibility of 2 more nonconforming bedrooms, one of which is an adorable playhouse & additional storage. Don't forget to check out the outside that shows off a 3-car garage, full fenced in backyard, huge wood deck perfect for relaxing or entertaining and your puppies own dog area. Call Theresa with North Central Kansas Real Estate at 785-447-3380 to preview this home!
Last Agent to Sell the Property
North Central Kansas Real Estate License #BR00233673 Listed on: 03/23/2022
We collect this data history from publicly available records. To have your information removed, we recommend requesting removal directly through your county’s website.
We collect this data history from publicly available records. To have your information removed, we recommend requesting removal directly through your county’s website.
| Date | Buyer | Sale Price | Title Company |
|---|---|---|---|
| $367,080 | None Listed On Document | ||
| -- | None Available | ||
| -- | Kansas Secured Title Manhatt | ||
| -- | Capital Title Insurance Comp | ||
| -- | Capital Title Insurance Comp |
We collect this data history from publicly available records. To have your information removed, we recommend requesting removal directly through your county’s website.
| Date | Status | Borrower | Loan Amount |
|---|---|---|---|
| Open | $276,000 | ||
| Previous Owner | $283,971 | ||
| Previous Owner | $237,450 |
We collect this data history from publicly available records. To have your information removed, we recommend requesting removal directly through your county’s website.
| Date | Event | Price | List to Sale | Price per Sq Ft | Prior Sale |
|---|---|---|---|---|---|
| 05/02/2022 05/02/22 | Sold | -- | -- | -- | |
| 04/04/2022 04/04/22 | Pending | -- | -- | -- | |
| 04/01/2022 04/01/22 | Price Changed | $345,000 | +1.5% | $97 / Sq Ft | |
| 03/23/2022 03/23/22 | For Sale | $340,000 | +6.3% | $96 / Sq Ft | |
| 04/07/2021 04/07/21 | Sold | -- | -- | -- | View Prior Sale |
| 03/02/2021 03/02/21 | Pending | -- | -- | -- | |
| 02/22/2021 02/22/21 | For Sale | $320,000 | 0.0% | $90 / Sq Ft | |
| 02/18/2021 02/18/21 | Pending | -- | -- | -- | |
| 02/08/2021 02/08/21 | For Sale | $320,000 | 0.0% | $90 / Sq Ft | |
| 01/22/2021 01/22/21 | Pending | -- | -- | -- | |
| 01/08/2021 01/08/21 | For Sale | $320,000 | +12.3% | $90 / Sq Ft | |
| 02/28/2018 02/28/18 | Sold | -- | -- | -- | View Prior Sale |
| 01/26/2018 01/26/18 | Pending | -- | -- | -- | |
| 01/08/2018 01/08/18 | For Sale | $285,000 | -- | $83 / Sq Ft |
We collect this data history from publicly available records. To have your information removed, we recommend requesting removal directly through your county’s website.
| Year | Tax Paid | Tax Assessment Tax Assessment Total Assessment is a certain percentage of the fair market value that is determined by local assessors to be the total taxable value of land and additions on the property. | Land | Improvement |
|---|---|---|---|---|
| 2025 | $1,770 | $42,500 | $4,099 | $38,401 |
| 2024 | $58 | $41,170 | $4,142 | $37,028 |
| 2023 | $5,790 | $39,675 | $4,069 | $35,606 |
| 2022 | $5,130 | $36,570 | $4,002 | $32,568 |
| 2021 | $5,130 | $33,190 | $3,864 | $29,326 |
| 2020 | $5,130 | $32,991 | $3,864 | $29,127 |
| 2019 | $5,016 | $32,200 | $3,726 | $28,474 |
| 2018 | $5,149 | $33,902 | $3,367 | $30,535 |
| 2017 | $5,025 | $33,501 | $3,119 | $30,382 |
| 2016 | $4,870 | $32,710 | $2,992 | $29,718 |
| 2015 | -- | $31,333 | $3,236 | $28,097 |
| 2014 | -- | $30,670 | $3,236 | $27,434 |
Seller's Agent in 2022
Theresa Charbonneau
North Central Kansas Real Estate
(785) 447-3380
87 Total Sales
C
Buyer's Agent in 2022
Cheri Pugh
Diamond Realty, LLC
(785) 458-2862
21 Total Sales
Seller's Agent in 2021
Jennifer Foveaux
Fathom Realty KS LLC
(785) 477-1018
173 Total Sales
K
Seller's Agent in 2018
Karen Westover
Legacy Realty of Kansas
N
Buyer's Agent in 2018
Non Member
NON-MEMBER OFFICE
Source: Flint Hills Association of REALTORS®
MLS Number: FHR20220740
APN: 311-02-0-30-01-003.00-0
Disclaimer: Certain information contained herein is derived from information provided by parties other than Homes.com. All information provided is deemed reliable, but is not guaranteed to be accurate and should be independently verified.
IDX information is provided exclusively for consumers' personal, non-commercial use and may not be used for any purpose other than to identify prospective properties consumers may be interested in purchasing.
Listing information is deemed reliable, but not guaranteed.
Listings courtesy of Flint Hills Association of REALTORS® as distributed by MLS GRID
Ask me questions while you tour the home.