
Katie Juth
Responds Quickly
Windermere RE Lane County
(503) 905-9706
107 Total Sales
6 in Southeast Eugene
$230K - $735K Price Range
Estimated Value: $215,296 - $229,000
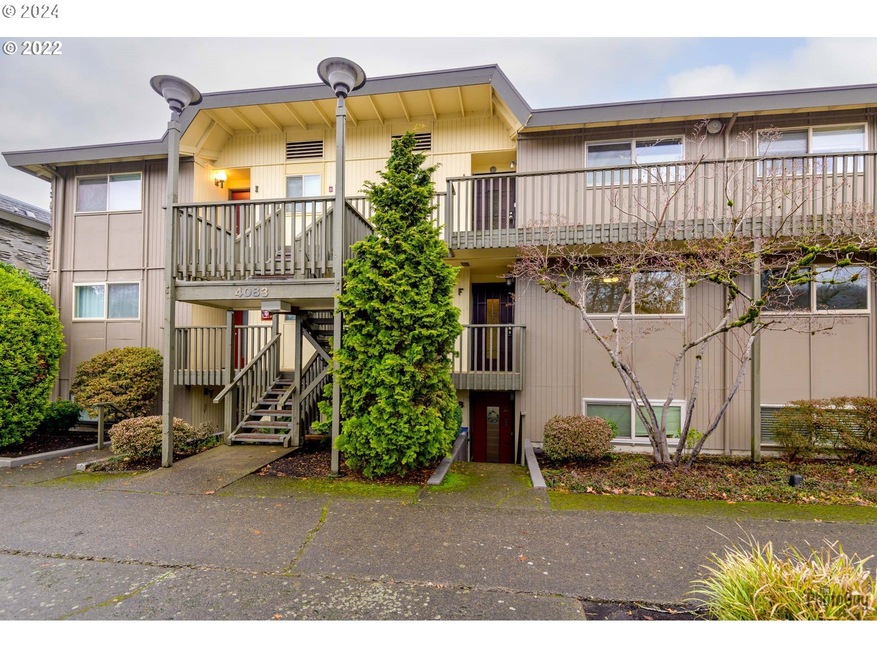
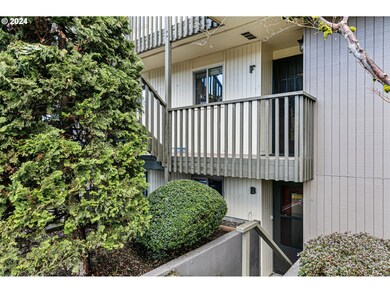
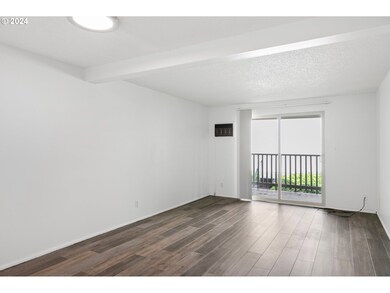

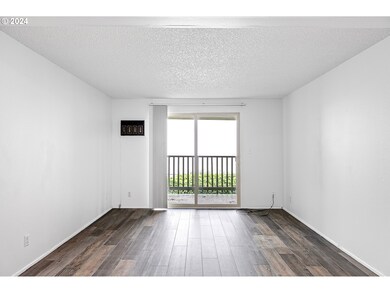
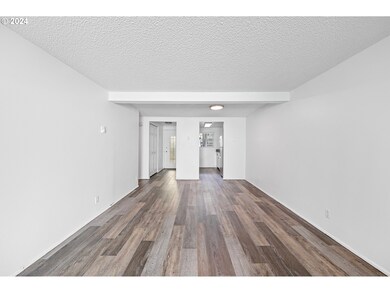
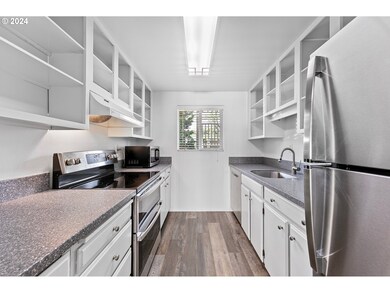
Beautiful Edgewood Villa Condo in South Eugene on a bus line. Few steps up and then one level inside. Many updates include vinyl double pane windows and slider, waterproof luxury vinyl flooring, newer SS dishwasher & stove, and a newer water heater. Microwave, Washer & Dryer included. Community Pool, Storage room, and deeded parking space #64. Conveniently located across from grocery/shops and more! HOA dues of $300/month cover exterior maintenance, management, pool, water, sewer & garbage
Last Agent to Sell the Property
ICON Real Estate Group Brokerage Email: ICON@TheICONREGroup.com License #201210212 Listed on: 03/10/2024
We collect this data history from publicly available records. To have your information removed, we recommend requesting removal directly through your county’s website.
Katie Juth
Windermere RE Lane County
(503) 905-9706
107 Total Sales
6 in Southeast Eugene
$230K - $735K Price Range
Brooke Hamby
Triple Oaks Realty LLC
(458) 221-9884
134 Total Sales
1 in Southeast Eugene
$618,000 Price
Naseem Hamide
Works Real Estate
(458) 234-6891
89 Total Sales
4 in Southeast Eugene
$355K - $530K Price Range
Sally Jo Wickham
United Real Estate Properties
(458) 215-1612
95 Total Sales
4 in Southeast Eugene
$415K - $925K Price Range
Katie Wodke
Preferred Residential
(541) 844-2572
48 Total Sales
2 in Southeast Eugene
$751,000 Price Range
Genevieve Partsch
eXp Realty LLC
(541) 632-8725
67 Total Sales
1 in Southeast Eugene
$517,000 Price
We collect this data history from publicly available records. To have your information removed, we recommend requesting removal directly through your county’s website.
| Date | Buyer | Sale Price | Title Company |
|---|---|---|---|
| $220,000 | Evergreen Land Title | ||
| Rowley Lisa | $215,000 | Cascade Title | |
| Matthew Tracy Haynes Trust | $125,000 | Western Title | |
| The Craig E Chatwood & Dulcie C Chatwood | $90,000 | Western Title & Escrow Co | |
| Mullen Clinton A | $83,000 | Western Title & Escrow Co |
We collect this data history from publicly available records. To have your information removed, we recommend requesting removal directly through your county’s website.
| Date | Status | Borrower | Loan Amount |
|---|---|---|---|
| Previous Owner | $74,700 |
We collect this data history from publicly available records. To have your information removed, we recommend requesting removal directly through your county’s website.
| Date | Event | Price | List to Sale | Price per Sq Ft | Prior Sale |
|---|---|---|---|---|---|
| 06/14/2024 06/14/24 | Sold | $220,000 | -7.9% | $298 / Sq Ft | |
| 06/01/2024 06/01/24 | Pending | -- | -- | -- | |
| 05/01/2024 05/01/24 | Price Changed | $239,000 | 0.0% | $324 / Sq Ft | |
| 05/01/2024 05/01/24 | For Sale | $239,000 | +8.6% | $324 / Sq Ft | |
| 04/15/2024 04/15/24 | Off Market | $220,000 | -- | -- | |
| 03/25/2024 03/25/24 | Price Changed | $229,000 | -2.6% | $310 / Sq Ft | |
| 03/18/2024 03/18/24 | Price Changed | $235,000 | -1.7% | $318 / Sq Ft | |
| 03/10/2024 03/10/24 | For Sale | $239,000 | +11.2% | $324 / Sq Ft | |
| 02/03/2023 02/03/23 | Sold | $215,000 | -1.1% | $291 / Sq Ft | View Prior Sale |
| 01/10/2023 01/10/23 | Pending | -- | -- | -- | |
| 01/03/2023 01/03/23 | For Sale | $217,500 | -- | $295 / Sq Ft |
We collect this data history from publicly available records. To have your information removed, we recommend requesting removal directly through your county’s website.
| Year | Tax Paid | Tax Assessment Tax Assessment Total Assessment is a certain percentage of the fair market value that is determined by local assessors to be the total taxable value of land and additions on the property. | Land | Improvement |
|---|---|---|---|---|
| 2025 | $1,989 | $102,091 | ||
| 2024 | $1,964 | $99,118 | ||
| 2023 | $1,964 | $96,232 | $0 | $0 |
| 2022 | $1,840 | $93,430 | $0 | $0 |
| 2021 | $1,729 | $90,709 | $0 | $0 |
| 2020 | $1,735 | $88,067 | $0 | $0 |
| 2019 | $1,675 | $85,502 | $0 | $0 |
| 2018 | $1,577 | $80,594 | $0 | $0 |
| 2017 | $1,451 | $80,594 | $0 | $0 |
| 2016 | $1,392 | $78,247 | $0 | $0 |
Seller's Agent in 2024
Jessica Fields
ICON Real Estate Group
(541) 784-6646
2 in this area
61 Total Sales
Buyer's Agent in 2024
Jennifer Kyser
The Agency Lake Oswego
(541) 968-8877
1 in this area
43 Total Sales
Seller's Agent in 2023
Gina Dhom
Windermere RE Lane County
(541) 513-5299
8 in this area
126 Total Sales
Source: Regional Multiple Listing Service (RMLS)
MLS Number: 24411324
APN: 1251543
Disclaimer: Certain information contained herein is derived from information provided by parties other than Homes.com. All information provided is deemed reliable, but is not guaranteed to be accurate and should be independently verified.
The content relating to real estate for sale on this web site comes in part from the IDX program of the RMLS™ of Portland, Oregon. Real estate listings held by brokerage firms other than Ten-X are marked with the RMLS™ logo, and detailed information about these properties includes the names of the listing brokers. Listing content is copyright © 2026 RMLS™, Portland, Oregon. Some properties which appear for sale on this web site may subsequently have sold or may no longer be available. All information provided is deemed reliable but is not guaranteed and should be independently verified.
Ask me questions while you tour the home.