Listed by Coldwell Banker Danforth, Bought with SCOUT
NOT LISTED FOR SALE
1 Bed
1 Bath
700 Sq Ft
1911 Built

Sale Details

Date Sold: July 23, 2025

Last sale price $395,000 $564 Per Sq Ft

79 Days on Market

Highlights

  • Property is near public transit and bus stop
  • Territorial View
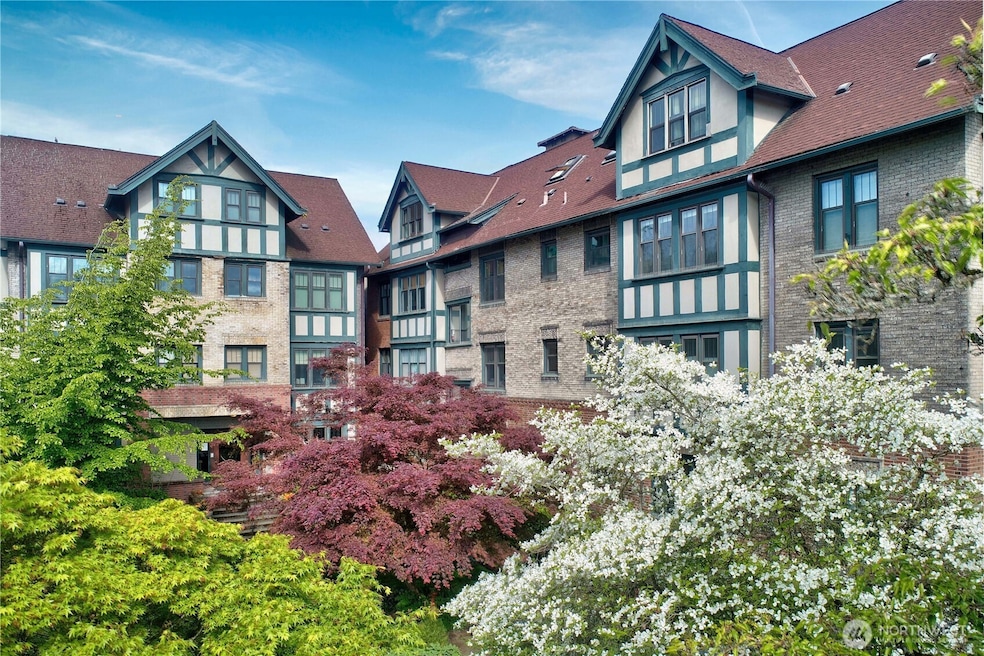
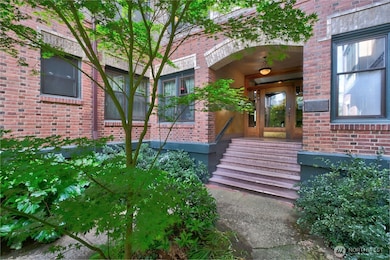
  • Tudor Architecture
  • Stevens Elementary School Rated A-
  • Softwood Flooring
  • 4-minute walk to Williams Place

About This Home

As of July 2025

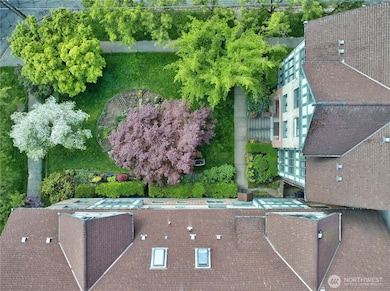
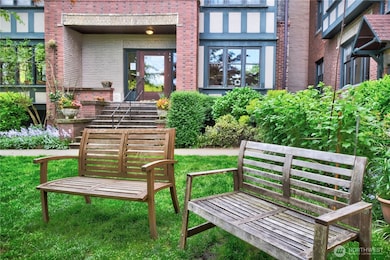
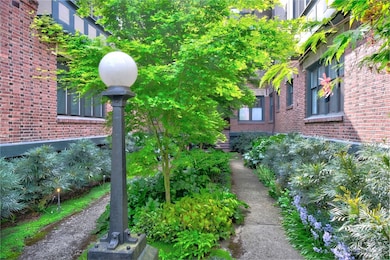
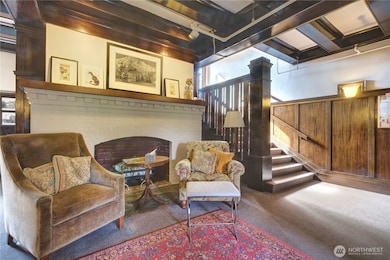
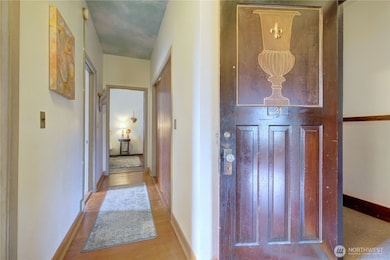
WOW! Seller to pay ALL "2025" HOA DUES or equivalent on this 1bd/1ba 1911 Capitol Hill Gables Co-op! A Heartbeat from 15th Ave E. Victrola coffee, Cafe Vita, small business owned shops and Volunteer Park! Light Rail Station/bus routes! 700 sq. ft. with 9 ft. ceilings this 3rd floor circular floorplan shines! Hardwood entry leads you to living room wall of south facing garden view windows! Artist inspired ceiling and trim work, box beam ceilings a bonus! Dining room could be home office/guest room. Kitchen w/quartz counters, eating space and d/w, period bath w/claw foot tub, bedroom w/wall of closets, laundry/storage in basement or can add to unit! HOA INCLUDES PROP taxes, ALL utilities BUT electricity! Dogs/Cats welcome! Garden a GEM!

Last Agent to Sell the Property

Pat Phillips

Coldwell Banker Danforth License #12903 Listed on: 05/05/2025

Coldwell Banker Danforth

Last Buyer's Agent

Jordan Knoll

SCOUT License #24003107

SCOUT

Source: Northwest Multiple Listing Service (NWMLS)

MLS#: 2371038

Northwest Multiple Listing Service (NWMLS)

Property Details

Home Type

  • Co-Op

Est. Annual Taxes

  • $3,365

Year Built

  • Built in 1911

Lot Details

  • End Unit
  • South Facing Home
  • Corner Lot

HOA Fees

  • $870 Monthly HOA Fees

Home Design

  • Tudor Architecture
  • Brick Exterior Construction
  • Composition Roof
  • Wood Siding
  • Stucco

Interior Spaces

  • 700 Sq Ft Home
  • 4-Story Property
  • Territorial Views

Kitchen

  • Electric Oven or Range
  • Stove
  • Dishwasher

Flooring

  • Softwood
  • Ceramic Tile

Bedrooms and Bathrooms

  • 1 Main Level Bedroom
  • Bathroom on Main Level
  • 1 Full Bathroom

Location

  • Property is near public transit and bus stop

Utilities

  • Radiator
  • Water Heater
  • High Speed Internet

Listing and Financial Details

Community Details

Overview

  • Association fees include central hot water, common area maintenance, internet, lawn service, sewer, trash, water
  • 34 Units
  • Emma Decarreau Association
  • Secondary HOA Phone (802) 578-4852
  • The Gables Co Operative Condos
  • Capitol Hill Subdivision
  • Park Manager: Self Managed

Amenities

  • Community Garden
  • Laundry Facilities
  • Lobby

Pet Policy

  • Dogs and Cats Allowed

Property Details

Home Type

Co-Op

Est. Annual Taxes

$3,365

Year Built

Built in 1911

Lot Details

0 Sq Ft Lot

HOA Fees

$870 per month

Listing Details

  • Property Type: Residential
  • Property Sub Type: Condominium
  • StyleCode: 33 - Co-op
  • Year Built: 1911
  • Inclusions: Dishwasher(s),Refrigerator(s),Stove(s)/Range(s)
  • MLS Status: Sold
  • Prev Status: Closed
  • Architectural Style: Tudor
  • Building Name: The Gables Co-operative
  • New Construction: No
  • Structure Type: Unspecified
  • CalculatedSquareFootage: 700
  • EffectiveYearBuiltSource: Public Records
  • SeniorExemption: false
  • DwellingType: Attached
  • RemodeledUpdated: true
  • UnitFeatures: End Unit
  • NWM_ExcludedItemsYN: false
  • NWM_DPRUrl: https://www.workforce-resource.com/dpr/listing/NWMLS/2371038?w=Consumer&agent=35964
  • Special Features: VirtualTour

Interior Features

  • Appliances: Dishwasher(s), Refrigerator(s), Stove(s)/Range(s)
  • Full Bathrooms: 1
  • Total Bedrooms: 1
  • Fireplace: No
  • Flooring: Ceramic Tile, Hardwood, See Remarks, Softwood
  • Interior Amenities: Cooking-Electric, End Unit, Water Heater
  • Main Level Bathrooms: 1
  • Main Level Bedrooms: 1
  • Stories: 4
  • BathsFullMain: 1
  • SquareFootageFinished: 0
  • SquareFootageUnfinished: 0
  • BathsFullLower: 0
  • BathsFullUpper: 0
  • BathsHalfLower: 0
  • BathsHalfMain: 0
  • BathsHalfUpper: 0
  • BathsThreeQuarterLower: 0
  • BathsThreeQuarterMain: 0
  • BathsThreeQuarterUpper: 0
  • BedroomsLower: 0
  • BedroomsUpper: 0
  • StorageNo: 21
  • AppliancesIncluded: Dishwasher(s),Refrigerator(s),Stove(s)/Range(s)
  • StorageLocation: Basement
  • WindowCoverings: bamboo blinds

Exterior Features

  • Roof: Composition
  • View: Territorial
  • Lot Features: Alley, Corner Lot, Curbs, Paved, Sidewalk
  • View: Yes
  • Waterfront: No
  • Construction Type: Brick, Stucco, Wood
  • Direction Faces: South
  • Exterior Features: Brick, Stucco, Wood
  • BusLineNearby: true
  • ViewFrom: Unit
  • BusRouteNumber: 8.10,12,43

Garage/Parking

  • Carport Y N: No
  • Parking Features: None

Utilities

  • Cooling: Other – See Remarks
  • Cooling Y N: Yes
  • Heating: Radiator
  • Heating Yn: Yes
  • ApplianceHookups: Cooking-Electric
  • WaterHeaterLocation: Basement
  • WaterHeaterType: Electric
  • InternetConnected: CenturyLink

Condo/Co-op/Association

  • Community Features: Garden Space, High Speed Int Avail, Laundry Room, Lobby Entrance
  • Park Manager Name: Self Managed
  • Senior Community: No
  • Association Fee: 870
  • Association Fee Frequency: Monthly
  • Phone: 802-578-4852
  • Association: Yes
  • Pets Allowed: Cats OK, Dogs OK, Subject to Restrictions
  • AssociationContactName: Emma Decarreau
  • CoOp: true
  • CommonPropertyFeatures: Garden Space,High Speed Int Avail,Laundry Room,Lobby Entrance

Fee Information

  • Association Fee Includes: Central Hot Water, Common Area Maintenance, Internet, Lawn Service, See Remarks, Sewer, Trash, Water
  • NWM_OtherDuesOrFeesYN: false

Schools

  • Junior High Dist: Seattle

Lot Info

  • Parcel Number: 4232400680
  • Irrigation Water Rights: No
  • ShowMapLink: true

Green Features

  • Power Production Type: Electric

Rental Info

  • RentalCap: Below Rental Cap (See Remarks)
  • ShortTermRentalYN: false

Tax Info

  • Year: 2024
  • Tax Annual Amount: 3364.56

Multi Family

  • Number Of Units In Community: 34
  • EnergySource: Electric

Matterport 3D Tour

Create a Home Valuation Report for This Property
The Home Valuation Report is an in-depth analysis detailing your home's value as well as a comparison with similar homes in the area

Home Values in the Area

Source: Public Records

Average Home Value in this Area


Source: Public Records

Property History

We collect this data history from publicly available records. To have your information removed, we recommend requesting removal directly through your county’s website.

Date Event Price List to Sale Price per Sq Ft
07/23/2025 07/23/25 Sold $395,000 -3.4% $564 / Sq Ft
07/23/2025 07/23/25 Pending -- -- --
05/05/2025 05/05/25 For Sale $409,000 -- $584 / Sq Ft
Source: Northwest Multiple Listing Service (NWMLS)

Agents Affiliated with this Home

  • Section Image
  • Section Image
See All Agents

Map

Source: Northwest Multiple Listing Service (NWMLS)

MLS Number: 2371038

Northwest Multiple Listing Service (NWMLS)
Your Personal Tour Guide

Ask me questions while you tour the home.