
Angela Casablanca
BHGRE Gaetano Marra Homes
(475) 471-0130
76 Total Sales
2 in North End
$225K - $435K Price Range
Estimated Value: $167,083
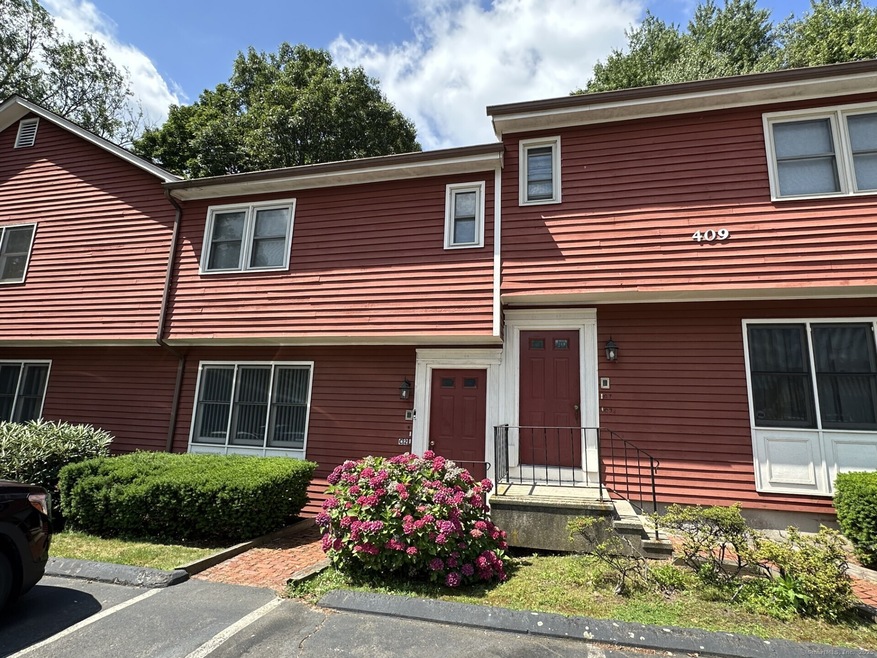
Desirable First-Floor Unit in the Delmar Complex. Fantastic opportunity to own a spacious first-floor unit in the well-maintained Delmar complex, offering low monthly HOA ideal for investors or owner-occupants alike. This unit includes ample lower-level storage and plenty of parking, providing both convenience and functionality. Located in North Bridgeport, putting you within close proximity to Sacred Heart University and a variety of shops and restaurants.
Last Agent to Sell the Property
William Raveis Real Estate License #RES.0813421 Listed on: 07/08/2025
Last Buyer's Agent
Non Member
Non-Member
Angela Casablanca
BHGRE Gaetano Marra Homes
(475) 471-0130
76 Total Sales
2 in North End
$225K - $435K Price Range
Thomas Bepko
YellowBrick Real Estate LLC
(475) 252-9261
84 Total Sales
2 in North End
$370K - $645K Price Range
Alexander Galvez
Century 21 Galvez
(855) 697-7271
93 Total Sales
3 in North End
$409K - $550K Price Range
Safiya Swan
Keller Williams Realty Group
(914) 233-3375
90 Total Sales
1 in North End
$499,000 Price
Ilka Torres
Torbello Real Estate Advisors
(959) 245-2393
161 Total Sales
1 in North End
$216,000 Price
Adriana Morrell
Higgins Group Real Estate
(475) 239-2943
170 Total Sales
1 in North End
$340,000 Price
We collect this data history from publicly available records. To have your information removed, we recommend requesting removal directly through your county’s website.
| Date | Event | Price | List to Sale | Price per Sq Ft |
|---|---|---|---|---|
| 08/12/2025 08/12/25 | Sold | $161,700 | -4.3% | $248 / Sq Ft |
| 07/21/2025 07/21/25 | Pending | -- | -- | -- |
| 06/27/2025 06/27/25 | For Sale | $169,000 | 0.0% | $260 / Sq Ft |
| 05/22/2020 05/22/20 | Rented | $1,200 | 0.0% | -- |
| 05/22/2020 05/22/20 | Under Contract | -- | -- | -- |
| 03/16/2020 03/16/20 | For Rent | $1,200 | -- | -- |
We collect this data history from publicly available records. To have your information removed, we recommend requesting removal directly through your county’s website.
| Year | Tax Paid | Tax Assessment Tax Assessment Total Assessment is a certain percentage of the fair market value that is determined by local assessors to be the total taxable value of land and additions on the property. | Land | Improvement |
|---|---|---|---|---|
| 2025 | $2,266 | $52,160 | $0 | $52,160 |
| 2024 | $2,266 | $52,160 | $0 | $52,160 |
| 2023 | $2,266 | $52,160 | $0 | $52,160 |
| 2022 | $2,266 | $52,160 | $0 | $52,160 |
| 2021 | $2,266 | $52,160 | $0 | $52,160 |
| 2020 | $2,116 | $39,200 | $0 | $39,200 |
| 2019 | $2,116 | $39,200 | $0 | $39,200 |
| 2018 | $2,131 | $39,200 | $0 | $39,200 |
| 2017 | $2,131 | $39,200 | $0 | $39,200 |
| 2016 | $2,131 | $39,200 | $0 | $39,200 |
| 2015 | $3,691 | $87,470 | $0 | $87,470 |
| 2014 | $3,691 | $87,470 | $0 | $87,470 |
Seller's Agent in 2025
Stacy Haggerty
William Raveis Real Estate
(203) 856-9471
1 in this area
49 Total Sales
N
Buyer's Agent in 2025
Non Member
Non-Member
Seller's Agent in 2020
C. OBIORA NKWO
AmeriLand Real Estate
(203) 218-9779
15 Total Sales
Buyer's Agent in 2020
JEFFREY TISDALE
RE/MAX
(203) 981-5132
10 Total Sales
Source: SmartMLS
MLS Number: 24109481
APN: BRID-002366-000001A-000018
Disclaimer: Certain information contained herein is derived from information provided by parties other than Homes.com. All information provided is deemed reliable, but is not guaranteed to be accurate and should be independently verified.
IDX information is provided exclusively for personal, non-commercial use, and may not be used for any purpose other than to identify prospective properties consumers may be interested in purchasing. Information is deemed reliable but not guaranteed.
Ask me questions while you tour the home.