
Quinn Johnston
LoFaso Real Estate Services
(234) 278-1409
136 Total Sales
1 in Elyria
$80,000 Price


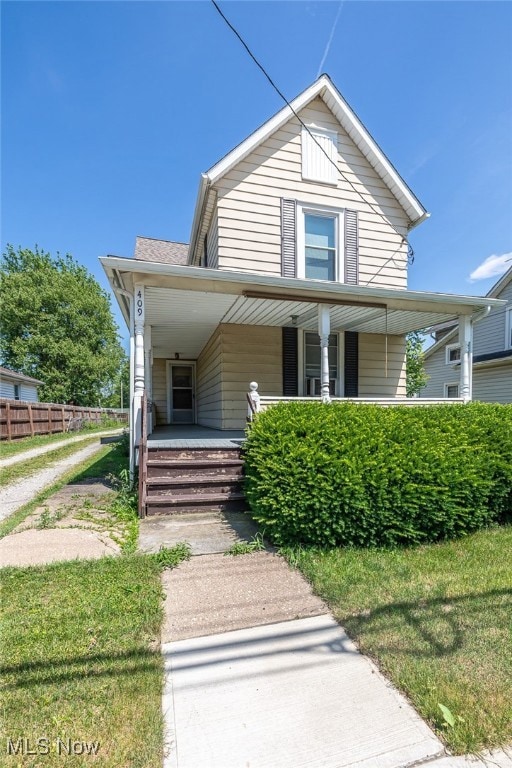


Great investment opportunity or live in one unit and let the tenant pay a portion of the mortgage. 2 family unit w/ 2 bedroom & 1 bath in each. Upper unit offers rear balcony. Both units mirror images of one another with 15 x 10 living room w/ hardwood flooring, 14 x 11 eat- in kitchen w/ vinyl flooring & stove, 1st bedroom measures 15 x 13 & 2nd bedroom measures 15 x 14 both w/ hardwood flooring for easy maintenance. Updated in past 10 years includes electrical & windows; one hot water tank replaced 2019, bathroom updates and roof & gutters 2023 w/25 year shingles. Spacious lot for additional parking. Conveniently located near schools, stores, restaurants, and easy access to all highways. Price reflects Basement needing work and furnaces are original, but still operable. List price is below recent assessed tax value. Lower unit is currently occupied and on a month to month agreement and may wish to stay, if option is there. Upstairs unit is vacant and ready for showings. Each unit has its own separate entrance to basement and residence. Current tenant takes care of lawn. Front porch accessed from lower unit. Conveniently located near highways, schools, shopping, restaurants, etc. Why pay rent when you can own and still bring in an income?
Last Agent to Sell the Property
Russell Real Estate Services Brokerage Email: balogsells@gmail.com, 440-225-3265 License #2006002411 Listed on: 06/27/2025
Quinn Johnston
LoFaso Real Estate Services
(234) 278-1409
136 Total Sales
1 in Elyria
$80,000 Price
Pam Conley
Cutler Real Estate
(234) 271-3905
114 Total Sales
1 in Elyria
$117,200 Price
Cielo McClain
Keller Williams Citywide
(440) 581-1404
34 Total Sales
3 in Elyria
$45K - $300K Price Range
Kimberly Ule
Serenity Realty
(234) 290-1326
129 Total Sales
2 in Elyria
$247K - $380K Price Range
Robert Dale
EXP Realty, LLC.
(234) 348-3898
202 Total Sales
1 in Elyria
$176,500 Price
Roger Scheve
RE/MAX Above & Beyond
(216) 284-5240
107 Total Sales
4 in Elyria
$105K - $255K Price Range
We collect this data history from publicly available records. To have your information removed, we recommend requesting removal directly through your county’s website.
| Date | Buyer | Sale Price | Title Company |
|---|---|---|---|
| $124,000 | Chicago Title | ||
| Scanlan Charles E | $56,000 | Midland Title | |
| Scanlan Charles E | $56,000 | -- | |
| Piazza Robert A | $40,000 | -- |
We collect this data history from publicly available records. To have your information removed, we recommend requesting removal directly through your county’s website.
| Date | Status | Borrower | Loan Amount |
|---|---|---|---|
| Previous Owner | $72,000 |
We collect this data history from publicly available records. To have your information removed, we recommend requesting removal directly through your county’s website.
| Date | Event | Price | List to Sale | Price per Sq Ft |
|---|---|---|---|---|
| 08/26/2025 08/26/25 | Sold | $124,000 | -14.5% | $68 / Sq Ft |
| 08/10/2025 08/10/25 | Pending | -- | -- | -- |
| 07/23/2025 07/23/25 | For Sale | $145,000 | 0.0% | $79 / Sq Ft |
| 06/28/2025 06/28/25 | Pending | -- | -- | -- |
| 06/27/2025 06/27/25 | For Sale | $145,000 | -- | $79 / Sq Ft |
We collect this data history from publicly available records. To have your information removed, we recommend requesting removal directly through your county’s website.
| Year | Tax Paid | Tax Assessment Tax Assessment Total Assessment is a certain percentage of the fair market value that is determined by local assessors to be the total taxable value of land and additions on the property. | Land | Improvement |
|---|---|---|---|---|
| 2024 | $2,785 | $56,333 | $11,309 | $45,024 |
| 2023 | $1,635 | $29,278 | $7,039 | $22,239 |
| 2022 | $1,629 | $29,278 | $7,039 | $22,239 |
| 2021 | $1,633 | $29,278 | $7,039 | $22,239 |
| 2020 | $1,502 | $23,960 | $5,760 | $18,200 |
| 2019 | $1,493 | $23,960 | $5,760 | $18,200 |
| 2018 | $1,533 | $23,960 | $5,760 | $18,200 |
| 2017 | $1,570 | $24,100 | $5,960 | $18,140 |
| 2016 | $1,550 | $24,100 | $5,960 | $18,140 |
| 2015 | $1,454 | $24,100 | $5,960 | $18,140 |
| 2014 | $1,463 | $24,540 | $6,070 | $18,470 |
| 2013 | $1,451 | $24,540 | $6,070 | $18,470 |
Seller's Agent in 2025
Dawn Balog
Russell Real Estate Services
(440) 225-3265
112 Total Sales
SS
Buyer's Agent in 2025
Shawnee Schuller
Howard Hanna
(440) 793-0100
17 Total Sales
Source: MLS Now
MLS Number: 5134985
APN: 06-25-038-103-004
Disclaimer: Certain information contained herein is derived from information provided by parties other than Homes.com. All information provided is deemed reliable, but is not guaranteed to be accurate and should be independently verified.
IDX information is provided exclusively for personal, non-commercial use, and may not be used for any purpose other than to identify prospective properties consumers may be interested in purchasing. Information is deemed reliable but not guaranteed.
Ask me questions while you tour the home.