
David Meador
Carpenter, REALTORS®
(317) 820-2680
87 Total Sales
2 in Chapel Hill-Ben Davis
$215K - $326K Price Range
Estimated Value: $298,000 - $329,000
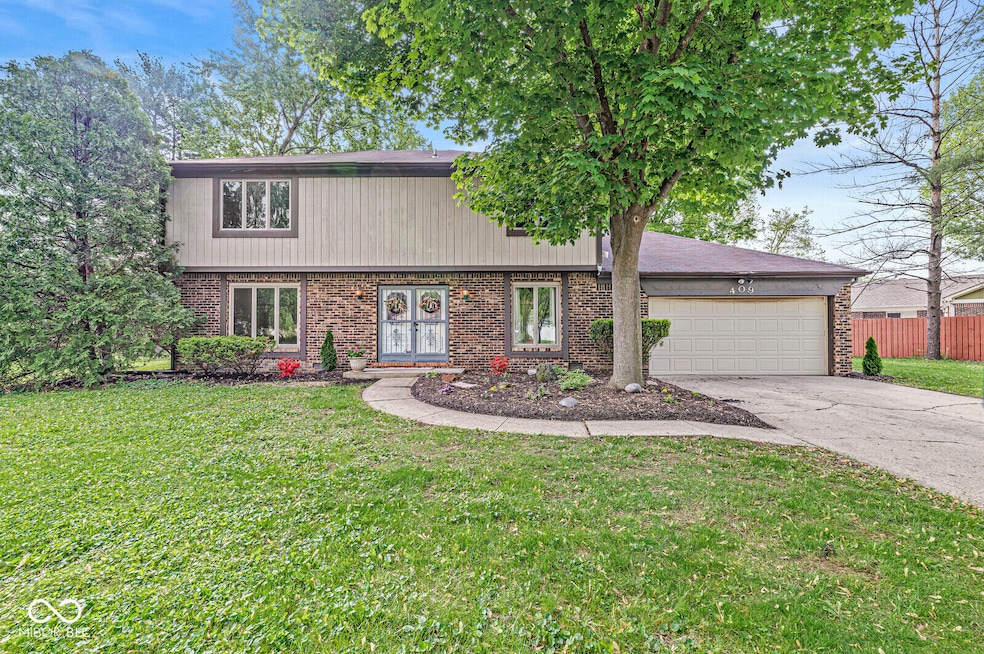
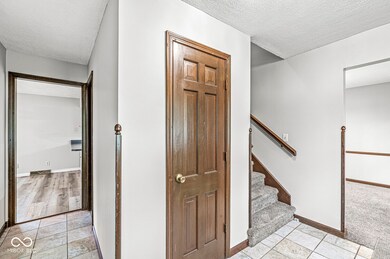
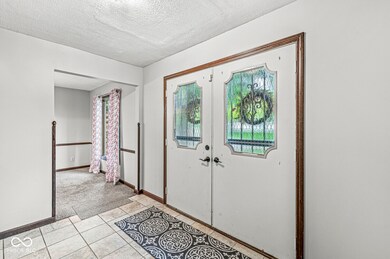
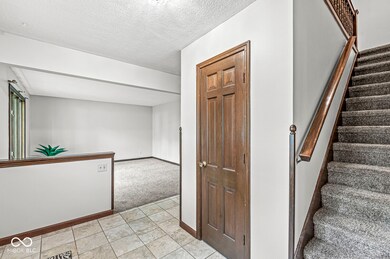
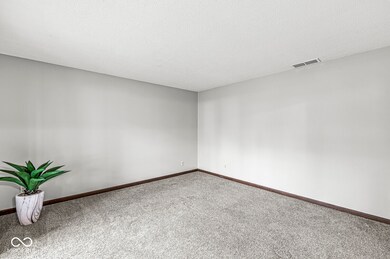
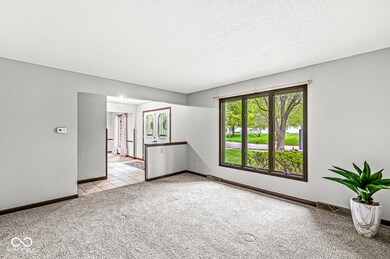
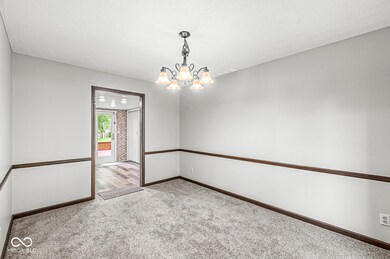
Spacious 4 bedroom, 2.5 bath custom home on a corner lot in popular Chapel Glen. Great for entertaining in the open kitchen w/lots of cabinetry, breakfast area, and extending out to the large main deck for outdoor relaxation or hosting guests. All appliances stay. Cozy family room with wood-burning fireplace, formal living and dining rooms, primary suite w/walk-in closet and private bath w/custom tiled shower. Large bedrooms, Jacuzzi tub/shower in hall bath. Solid hardwood doors and railings. Easy access to shopping, restaurants and interstates.
Last Agent to Sell the Property
Kenter Real Estate, LLC License #RB14034703 Listed on: 01/03/2025
Last Buyer's Agent
Robert Lappin
eXp Realty, LLC
We collect this data history from publicly available records. To have your information removed, we recommend requesting removal directly through your county’s website.
David Meador
Carpenter, REALTORS®
(317) 820-2680
87 Total Sales
2 in Chapel Hill-Ben Davis
$215K - $326K Price Range
Lisa McCoy
CENTURY 21 Scheetz
(833) 323-0946
121 Total Sales
4 in Chapel Hill-Ben Davis
$225K - $245K Price Range
Amber Lents
Keller Williams Indy Metro NE
(833) 599-1918
140 Total Sales
6 in Chapel Hill-Ben Davis
$178K - $300K Price Range
Brenda Dean
Your Realty Link, LLC
(833) 412-7890
94 Total Sales
3 in Chapel Hill-Ben Davis
$250K - $275K Price Range
Michelle West
eXp Realty, LLC
(463) 203-0999
199 Total Sales
7 in Chapel Hill-Ben Davis
$200K - $281K Price Range
Herb Rice
Epique Inc
(855) 524-0601
123 Total Sales
1 in Chapel Hill-Ben Davis
$210,000 Price
We collect this data history from publicly available records. To have your information removed, we recommend requesting removal directly through your county’s website.
| Date | Buyer | Sale Price | Title Company |
|---|---|---|---|
| -- | Enterprise Title | ||
| -- | Quality Title | ||
| -- | Royal Title Services |
We collect this data history from publicly available records. To have your information removed, we recommend requesting removal directly through your county’s website.
| Date | Status | Borrower | Loan Amount |
|---|---|---|---|
| Open | $294,566 | ||
| Previous Owner | $174,250 | ||
| Previous Owner | $128,800 | ||
| Previous Owner | $103,415 | ||
| Previous Owner | $111,925 | ||
| Previous Owner | $50,000 |
We collect this data history from publicly available records. To have your information removed, we recommend requesting removal directly through your county’s website.
| Date | Event | Price | List to Sale | Price per Sq Ft | Prior Sale |
|---|---|---|---|---|---|
| 07/16/2025 07/16/25 | Sold | $300,000 | +1.4% | $145 / Sq Ft | |
| 05/11/2025 05/11/25 | Pending | -- | -- | -- | |
| 05/07/2025 05/07/25 | Price Changed | $295,900 | -0.7% | $143 / Sq Ft | |
| 05/07/2025 05/07/25 | For Sale | $297,900 | -0.7% | $144 / Sq Ft | |
| 05/05/2025 05/05/25 | Off Market | $300,000 | -- | -- | |
| 04/27/2025 04/27/25 | Price Changed | $297,900 | -0.7% | $144 / Sq Ft | |
| 04/21/2025 04/21/25 | Price Changed | $299,900 | -1.7% | $145 / Sq Ft | |
| 04/14/2025 04/14/25 | For Sale | $305,000 | +1.7% | $148 / Sq Ft | |
| 04/09/2025 04/09/25 | Off Market | $300,000 | -- | -- | |
| 03/06/2025 03/06/25 | Price Changed | $305,000 | -1.3% | $148 / Sq Ft | |
| 02/01/2025 02/01/25 | Price Changed | $309,000 | -0.6% | $149 / Sq Ft | |
| 01/03/2025 01/03/25 | For Sale | $311,000 | +51.7% | $150 / Sq Ft | |
| 12/18/2020 12/18/20 | Sold | $205,000 | -2.3% | $99 / Sq Ft | View Prior Sale |
| 11/17/2020 11/17/20 | Pending | -- | -- | -- | |
| 11/10/2020 11/10/20 | Price Changed | $209,900 | -2.4% | $102 / Sq Ft | |
| 10/26/2020 10/26/20 | For Sale | $215,000 | -- | $104 / Sq Ft |
We collect this data history from publicly available records. To have your information removed, we recommend requesting removal directly through your county’s website.
| Year | Tax Paid | Tax Assessment Tax Assessment Total Assessment is a certain percentage of the fair market value that is determined by local assessors to be the total taxable value of land and additions on the property. | Land | Improvement |
|---|---|---|---|---|
| 2025 | $5,466 | $262,000 | $35,600 | $226,400 |
| 2024 | $5,873 | $232,600 | $35,600 | $197,000 |
| 2023 | $5,873 | $245,400 | $35,600 | $209,800 |
| 2022 | $5,478 | $228,700 | $35,600 | $193,100 |
| 2021 | $5,326 | $193,500 | $35,600 | $157,900 |
| 2020 | $2,591 | $186,800 | $35,600 | $151,200 |
| 2019 | $2,507 | $181,200 | $35,600 | $145,600 |
| 2018 | $2,138 | $175,700 | $35,600 | $140,100 |
| 2017 | $2,061 | $169,600 | $35,600 | $134,000 |
| 2016 | $1,825 | $150,600 | $35,600 | $115,000 |
| 2014 | $1,452 | $145,200 | $35,600 | $109,600 |
| 2013 | $1,505 | $134,500 | $35,600 | $98,900 |
Seller's Agent in 2025
Ken Nissley
Kenter Real Estate, LLC
(317) 430-8500
2 in this area
79 Total Sales
R
Buyer's Agent in 2025
Robert Lappin
eXp Realty, LLC
Seller's Agent in 2020
Mark Coffey Jr.
Keller Williams Indy Metro Partners
(317) 400-9258
6 in this area
327 Total Sales
Seller Co-Listing Agent in 2020
Ashley Roddy
Steve Lew Real Estate Group, LLC
(317) 403-4882
2 Total Sales
Source: MIBOR Broker Listing Cooperative®
MLS Number: 22016633
APN: 49-12-04-119-020.000-900
Disclaimer: Certain information contained herein is derived from information provided by parties other than Homes.com. All information provided is deemed reliable, but is not guaranteed to be accurate and should be independently verified.
All data is obtained from various sources and may not have been verified by broker or MLS GRID. Supplied Open House Information is subject to change without notice. All information should be independently reviewed and verified for accuracy. Properties may or may not be listed by the office/agent presenting the information. Some IDX listings have been excluded from this website.
Listings courtesy of MIBOR Broker Listing Cooperative® as distributed by MLS GRID.
Based on information submitted to the MLS GRID
Ask me questions while you tour the home.