NOT LISTED FOR SALE

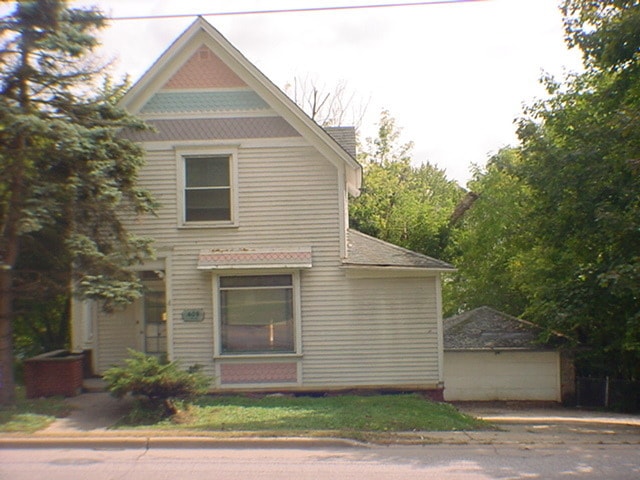
409 N Main St Unit 2 Algonquin, IL 60102

Algonquin Area
1 Bed
1 Bath
600 Sq Ft
-- Built

Highlights

  • Porch
  • Living Room
  • Storage
  • Eastview Elementary School Rated A
  • Laundry Room
  • 4-minute walk to Riverfront Park

About This Home

As of June 2025

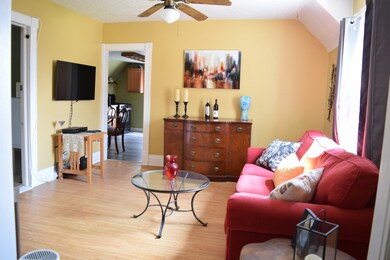
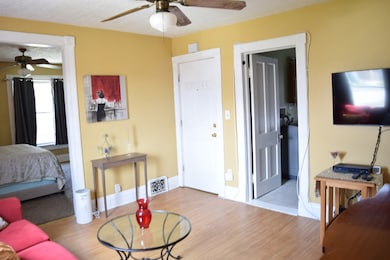
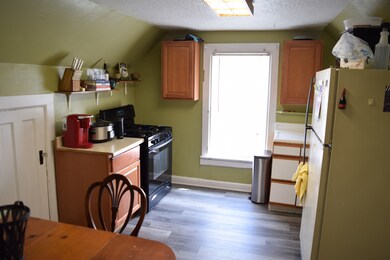
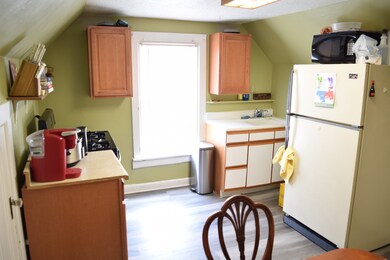
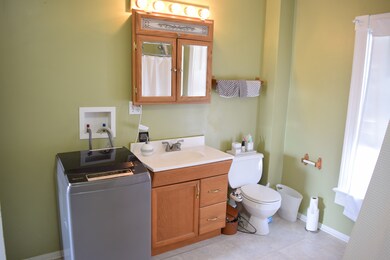
Nice 2nd floor unit with a parking space and a one car garage for storage only. The interior is in great condition. Home is within walking distance of downtown Algonquin & Riverfront Park. Laminate floors on 2nd floor, huge eat-in kitchen, newer carpeting & freshly painted t/o. Ceiling fan in Living Room & Master BR & central A/C too. Washer & dryer is located within the unit. Tenants pay for electricity, water, internet/cable and garbage collection. Minimum 700 credit score and tenants must receive at least $3300/month after tax income. Security deposit is $1600. There are 2 units to the home and both share in the exterior yard maintenance and snow removal. Any occupant over the age of 18 must have a social security number for the listing agent to be able to check credit and background.

Last Agent to Rent the Property

Scot Kent

Supreme Realty, Inc. License #471016682 Listed on: 06/05/2025

Last Renter's Agent

Scot Kent

Supreme Realty, Inc. License #471016682 Listed on: 06/05/2025

Create a Home Valuation Report for This Property
The Home Valuation Report is an in-depth analysis detailing your home's value as well as a comparison with similar homes in the area

Property Details

Home Type

  • Multi-Family

Home Design

  • Villa
  • Property Attached
  • Entry on the 1st floor
  • Frame Construction
  • Asphalt Roof
  • Concrete Perimeter Foundation

Interior Spaces

  • 600 Sq Ft Home
  • 1-Story Property
  • Ceiling Fan
  • Family Room
  • Living Room
  • Dining Room
  • Storage
  • Carbon Monoxide Detectors
  • Range

Flooring

  • Carpet
  • Laminate
  • Vinyl

Bedrooms and Bathrooms

  • 1 Bedroom
  • 1 Potential Bedroom
  • 1 Full Bathroom

Laundry

  • Laundry Room
  • Laundry on upper level
  • Dryer
  • Washer

Unfinished Basement

  • Walk-Out Basement
  • Basement Fills Entire Space Under The House

Parking

  • 2 Parking Spaces
  • Parking Available
  • Driveway
  • Parking Included in Price

Schools

  • Eastview Elementary School
  • Algonquin Middle School
  • Dundee-Crown High School

Utilities

  • Cooling System Mounted In Outer Wall Opening
  • Forced Air Heating System
  • Heating System Uses Natural Gas
  • 100 Amp Service
  • Cable TV Available

Additional Features

  • Porch
  • Lot Dimensions are 60 x 120

Listing and Financial Details

  • Security Deposit $1,600
  • Property Available on 6/5/25
  • Rent includes parking
  • 12 Month Lease Term

Community Details

Overview

  • 2 Units

Pet Policy

  • No Pets Allowed

Property Details

Home Type

Multi-Family

Lot Details

0 Sq Ft Lot

Rental Info

  • Available Date: 2025-06-05
  • Lease Term: 12 Months
  • Board Number: 10
  • Pets Allowed (Y/N): No
  • Rental Price: 1100
  • Security Deposit: 1600
  • Is Parking Included in Price: Yes

Listing Details

  • Property Type: Residential Lease
  • Property Type: Residential Lease
  • Type Attached: Manor Home/Coach House/Villa
  • EntryLevel: 1
  • Property Attached: Yes
  • Property Sub-Type: Manor Home/Coach House/Villa
  • Age: 41-50 Years
  • Built Before 1978 (Y/N): Yes
  • Disability Access and/or Equipped: No
  • General Information: School Bus Service,Commuter Bus
  • Rebuilt (Y/N): No
  • Rehab (Y/N): No
  • Actual Status: Rented
  • SomePhotosVirtuallyStaged: No
  • Special Features: None
  • Property Sub Type: MultiFamily
  • Stories: 1

Interior Features

  • Appliances: Range, Refrigerator, Washer, Dryer
  • Basement: Unfinished, Full, Walk-Out Access
  • Full Bathrooms: 1
  • Total Bathrooms: 1
  • Total Bedrooms: 1
  • Flooring: Laminate
  • Furnished: No
  • Interior Amenities: Storage
  • LivingArea: 600
  • Other Equipment: TV-Cable, CO Detectors, Ceiling Fan(s)
  • Room Type: No additional rooms
  • Stories Total: 1
  • Estimated Total Finished Sq Ft: 0
  • Basement Bathrooms: No
  • Below Grade Bedrooms: 0
  • Total Sq Ft: 0
  • Flooring: Carpet

Exterior Features

  • Construction Materials: Frame
  • Foundation Details: Concrete Perimeter
  • Patio And Porch Features: Porch
  • Roof: Asphalt
  • Waterfront: No

Garage/Parking

  • Parking Features: Concrete, Driveway, On Site, Owned
  • ParkingTotal: 2

Utilities

  • Sewer: Public Sewer
  • Cooling: Wall Unit(s)
  • Electric: 100 Amp Service
  • Heating: Natural Gas, Forced Air
  • Laundry Features: Upper Level, Washer Hookup, In Unit
  • Water Source: Public

Condo/Co-op/Association

  • Rent Includes: Parking

Schools

  • Elementary School: Eastview Elementary School
  • High School: Dundee-Crown High School
  • Middle/Junior School: Algonquin Middle School

Lot Info

  • Lot Dimensions: 60 X 120

Multi Family

  • Units in Building: 2

Property History

We collect this data history from publicly available records. To have your information removed, we recommend requesting removal directly through your county’s website.

Date Event Price List to Sale Price per Sq Ft
06/20/2025 06/20/25 Rented $1,100 0.0% --
06/05/2025 06/05/25 For Rent $1,100 +10.0% --
06/02/2024 06/02/24 Rented $1,000 0.0% --
05/15/2024 05/15/24 For Rent $1,000 +5.3% --
05/06/2022 05/06/22 Rented $950 0.0% --
04/26/2022 04/26/22 Under Contract -- -- --
04/21/2022 04/21/22 For Rent $950 +8.6% --
04/01/2021 04/01/21 Rented $875 0.0% --
03/19/2021 03/19/21 Under Contract -- -- --
02/03/2021 02/03/21 Price Changed $875 +2.9% $1 / Sq Ft
02/02/2021 02/02/21 For Rent $850 -- --
Source: Midwest Real Estate Data (MRED)

Agents Affiliated with this Home

  • Section Image
See All Agents

Map

Source: Midwest Real Estate Data (MRED)

MLS Number: 12385223

Midwest Real Estate Data (MRED)
Your Personal Tour Guide

Ask me questions while you tour the home.