
Ben Sprague
eXp Realty of California Inc
(530) 240-7728
169 Total Sales
3 in Parkview
$256K - $394K Price Range

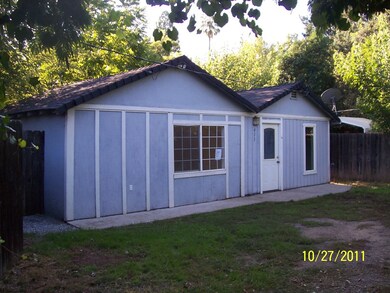
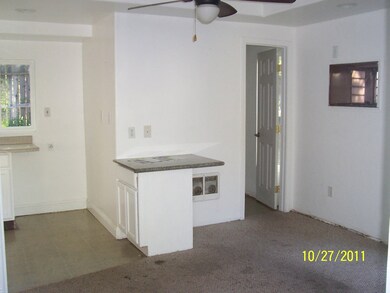
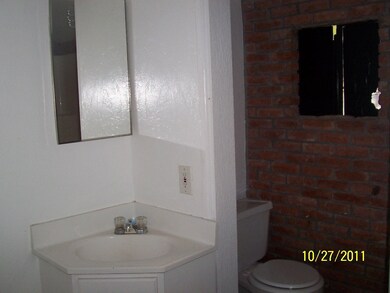
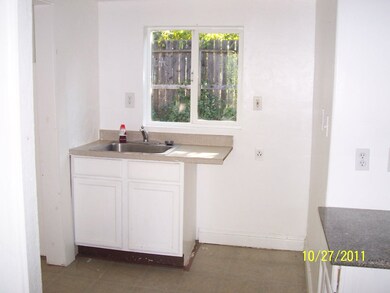
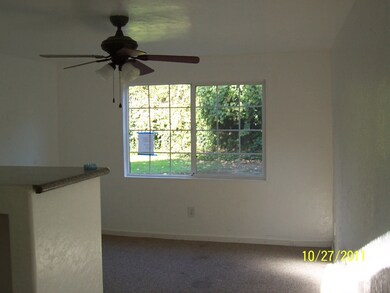
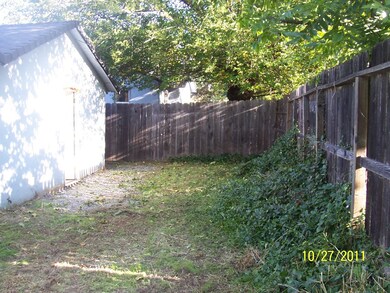
Two on one lot located across from City Hall. Older buildings but should be good rentals. Front house is 2 bdrms, 1 bath and back house is a converted garage that has 1 bdrm and 1 bath. Front house also has a storage unit. Lots of mature trees in the neighborhood, close to transportation, city park, etc.
Last Agent to Sell the Property
Vicki Cook
Banner Real Estate License #00986522 Listed on: 12/12/2011
Last Buyer's Agent
NON MEMBER
Big Valley Properties
Ben Sprague
eXp Realty of California Inc
(530) 240-7728
169 Total Sales
3 in Parkview
$256K - $394K Price Range
Tony Pereira
RE/MAX Gold
(707) 887-6765
76 Total Sales
1 in Parkview
$1,342,500 Price
Hans Monvik
RE/MAX of Redding
(530) 561-5723
33 Total Sales
5 in Parkview
$85K - $500K Price Range
Ryan Green
eXp Realty of California
(530) 657-0689
102 Total Sales
2 in Parkview
$240K - $258K Price Range
Cherrel Kirkland
Kirkland Real Estate Partners
(530) 688-8386
78 Total Sales
1 in Parkview
$219,900 Price
Jennifer Icenhower
Coldwell Banker Select Real Estate - Redding
(530) 319-5063
72 Total Sales
1 in Parkview
$257,500 Price
We collect this data history from publicly available records. To have your information removed, we recommend requesting removal directly through your county’s website.
| Date | Event | Price | List to Sale | Price per Sq Ft |
|---|---|---|---|---|
| 02/29/2012 02/29/12 | Sold | $76,000 | -22.4% | $54 / Sq Ft |
| 01/17/2012 01/17/12 | Pending | -- | -- | -- |
| 11/04/2011 11/04/11 | For Sale | $97,900 | -- | $70 / Sq Ft |
We collect this data history from publicly available records. To have your information removed, we recommend requesting removal directly through your county’s website.
| Year | Tax Paid | Tax Assessment Tax Assessment Total Assessment is a certain percentage of the fair market value that is determined by local assessors to be the total taxable value of land and additions on the property. | Land | Improvement |
|---|---|---|---|---|
| 2026 | $3,909 | $378,850 | $64,945 | $313,905 |
| 2025 | $3,855 | $371,422 | $63,672 | $307,750 |
| 2024 | $3,796 | $364,140 | $62,424 | $301,716 |
| 2023 | $3,796 | $357,000 | $61,200 | $295,800 |
| 2022 | $1,000 | $89,946 | $35,504 | $54,442 |
| 2021 | $994 | $88,183 | $34,808 | $53,375 |
| 2020 | $1,007 | $87,280 | $34,452 | $52,828 |
| 2019 | $957 | $85,570 | $33,777 | $51,793 |
| 2018 | $965 | $83,893 | $33,115 | $50,778 |
| 2017 | $960 | $82,249 | $32,466 | $49,783 |
| 2016 | $930 | $80,637 | $31,830 | $48,807 |
| 2015 | $918 | $79,426 | $31,352 | $48,074 |
| 2014 | $912 | $77,871 | $30,738 | $47,133 |
VC
Seller's Agent in 2012
Vicki Cook
Banner Real Estate
NM
Buyer's Agent in 2012
NON MEMBER
Big Valley Properties
Source: Shasta Association of REALTORS®
MLS Number: 11-4673
APN: 108-290-055-000
Disclaimer: Certain information contained herein is derived from information provided by parties other than Homes.com. All information provided is deemed reliable, but is not guaranteed to be accurate and should be independently verified.
IDX information is provided exclusively for personal, non-commercial use, and may not be used for any purpose other than to identify prospective properties consumers may be interested in purchasing. Information is deemed reliable but not guaranteed.
Ask me questions while you tour the home.