
Savannah Holman
Coldwell Banker Sea Coast Advantage
(760) 472-5447
156 Total Sales
1 in Hubert
$225,000 Price
Estimated Value: $233,976
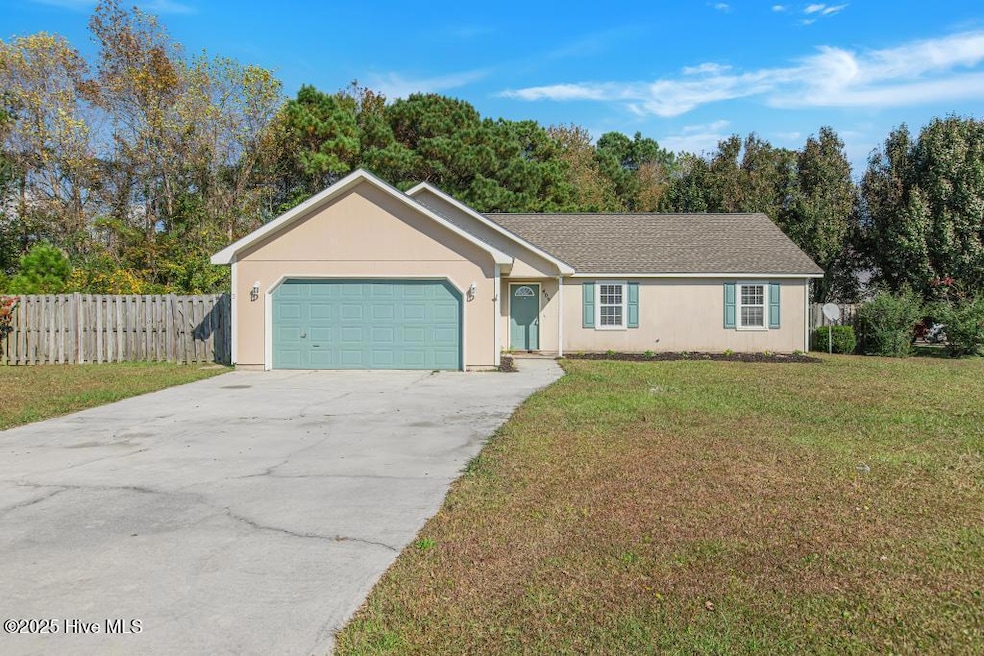
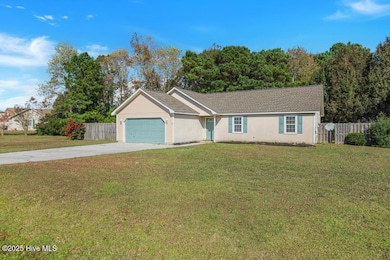
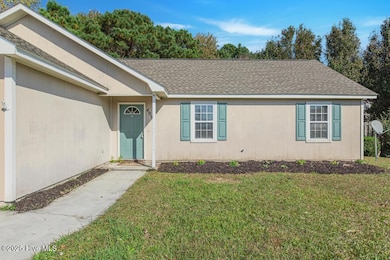
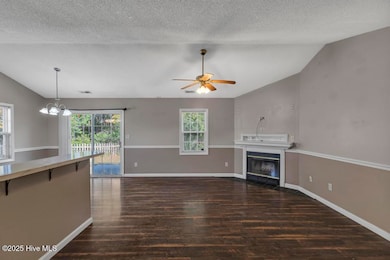
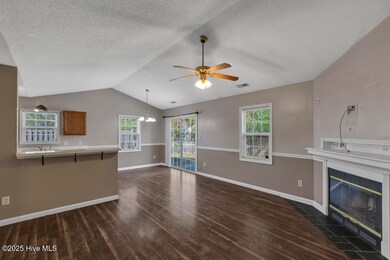
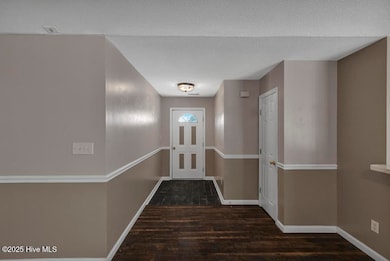
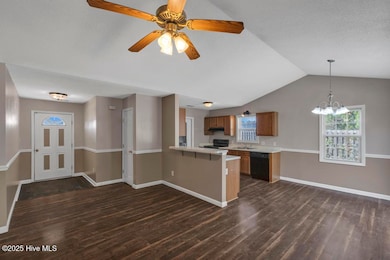
Don't miss out on this one, the seller is offering 10k to buyer to use as you chose!!!! This 3 bedroom, 2 bath, 2 car garage home is conveniently located just minutes from Camp Lejeune, shopping, dining, movie theaters, beaches and more! As you come inside the foyer you will find the open main living area, boasting vaulted ceilings, a decorative fireplace, and wonderful amounts of sunlight coming in. The main area flows seamlessly over to the dining room, back sliding door for access to the private backyard, and then into the galley kitchen. Back to the right down the hall is where the lively master retreat is, offering great storage and an en-suite bath. Then there are two guest bedrooms, another full bath, and more storage.
Last Agent to Sell the Property
Keller Williams Transition License #281890 Listed on: 11/12/2025
Last Buyer's Agent
Wildflower Realty Group, LLC
RE/MAX Executive
We collect this data history from publicly available records. To have your information removed, we recommend requesting removal directly through your county’s website.
Savannah Holman
Coldwell Banker Sea Coast Advantage
(760) 472-5447
156 Total Sales
1 in Hubert
$225,000 Price
BLAKE SAMPERI
ROCKBEAR REALTY
(252) 675-4506
51 Total Sales
1 in Hubert
$334,900 Price
Martha Martin
Sun-Surf Realty
(252) 648-6570
51 Total Sales
2 in Hubert
$208K - $348K Price Range
Dennis Blazer
Emerald Isle Realty
(910) 659-3575
26 Total Sales
1 in Hubert
$1,350,000 Price
Kenna Phillips
Braken, LLC
(855) 619-0985
78 Total Sales
1 in Hubert
$317,900 Price
Beatty Pittman Real Estate Team LLC
Intracoastal Realty Corporation
(910) 839-7831
623 Total Sales
1 in Hubert
$288,000 Price
We collect this data history from publicly available records. To have your information removed, we recommend requesting removal directly through your county’s website.
| Date | Buyer | Sale Price | Title Company |
|---|---|---|---|
| $234,000 | None Listed On Document | ||
| Goins Benjamin | -- | None Listed On Document | |
| Goins Benjamin | $137,000 | None Available | |
| Pelzer John W | -- | Service Link | |
| Pelzer John W | $135,000 | None Available |
We collect this data history from publicly available records. To have your information removed, we recommend requesting removal directly through your county’s website.
| Date | Status | Borrower | Loan Amount |
|---|---|---|---|
| Previous Owner | $139,945 | ||
| Previous Owner | Pelzer John W | $136,936 | |
| Previous Owner | Pelzer John W | $137,800 |
We collect this data history from publicly available records. To have your information removed, we recommend requesting removal directly through your county’s website.
| Date | Event | Price | List to Sale | Price per Sq Ft | Prior Sale |
|---|---|---|---|---|---|
| 01/12/2026 01/12/26 | Sold | $234,000 | 0.0% | $212 / Sq Ft | |
| 11/27/2025 11/27/25 | For Sale | $234,000 | 0.0% | $212 / Sq Ft | |
| 11/27/2025 11/27/25 | Pending | -- | -- | -- | |
| 11/24/2025 11/24/25 | Price Changed | $234,000 | -2.1% | $212 / Sq Ft | |
| 11/12/2025 11/12/25 | For Sale | $239,000 | 0.0% | $216 / Sq Ft | |
| 09/20/2024 09/20/24 | Rented | $1,350 | 0.0% | -- | |
| 09/17/2024 09/17/24 | Under Contract | -- | -- | -- | |
| 09/13/2024 09/13/24 | Off Market | $1,350 | -- | -- | |
| 09/06/2024 09/06/24 | For Rent | $1,350 | +20.0% | -- | |
| 09/30/2021 09/30/21 | Rented | $1,125 | 0.0% | -- | |
| 09/28/2021 09/28/21 | Under Contract | -- | -- | -- | |
| 09/27/2021 09/27/21 | For Rent | $1,125 | 0.0% | -- | |
| 05/24/2019 05/24/19 | Sold | $137,000 | +2.6% | $124 / Sq Ft | View Prior Sale |
| 04/15/2019 04/15/19 | Pending | -- | -- | -- | |
| 03/07/2019 03/07/19 | For Sale | $133,500 | 0.0% | $121 / Sq Ft | |
| 12/21/2016 12/21/16 | Rented | $900 | 0.0% | -- | |
| 11/21/2016 11/21/16 | Under Contract | -- | -- | -- | |
| 11/02/2016 11/02/16 | For Rent | $900 | -9.5% | -- | |
| 11/22/2013 11/22/13 | Rented | $995 | 0.0% | -- | |
| 11/22/2013 11/22/13 | Under Contract | -- | -- | -- | |
| 11/04/2013 11/04/13 | For Rent | $995 | -- | -- |
We collect this data history from publicly available records. To have your information removed, we recommend requesting removal directly through your county’s website.
| Year | Tax Paid | Tax Assessment Tax Assessment Total Assessment is a certain percentage of the fair market value that is determined by local assessors to be the total taxable value of land and additions on the property. | Land | Improvement |
|---|---|---|---|---|
| 2025 | $1,076 | $164,258 | $40,000 | $124,258 |
| 2024 | $1,076 | $164,258 | $40,000 | $124,258 |
| 2023 | $1,076 | $164,258 | $40,000 | $124,258 |
| 2022 | $1,076 | $164,258 | $40,000 | $124,258 |
| 2021 | $878 | $124,520 | $30,000 | $94,520 |
| 2020 | $878 | $124,520 | $30,000 | $94,520 |
| 2019 | $878 | $124,520 | $30,000 | $94,520 |
| 2018 | $878 | $124,520 | $30,000 | $94,520 |
| 2017 | $821 | $121,600 | $30,000 | $91,600 |
| 2016 | $821 | $121,600 | $0 | $0 |
| 2015 | $821 | $121,600 | $0 | $0 |
| 2014 | $821 | $121,600 | $0 | $0 |
RH
Seller's Agent in 2026
Realist Homes
Keller Williams Transition
(910) 333-2247
13 in this area
261 Total Sales
WR
Buyer's Agent in 2026
Wildflower Realty Group, LLC
RE/MAX Executive
IP
Seller's Agent in 2024
Idealist Property Manage
Idealist Property Mgmt
(910) 304-5707
1 in this area
11 Total Sales
RB
Buyer's Agent in 2021
Robin Bowling
Pier 24 Realty of KW Innovate
(919) 495-8518
8 in this area
30 Total Sales
Seller's Agent in 2019
Wesley Hart
Century 21 Coastal Advantage
(910) 650-2558
15 in this area
139 Total Sales
JB
Buyer's Agent in 2019
Joshua Beauvais-Kahler
Keller Williams Transition
(910) 330-6319
5 Total Sales
Source: Hive MLS
MLS Number: 100540803
APN: 036990
Disclaimer: Certain information contained herein is derived from information provided by parties other than Homes.com. All information provided is deemed reliable, but is not guaranteed to be accurate and should be independently verified.
The data relating to real estate on this web site comes in part from the Internet Data Exchange program of Hive MLS LLC. All information is deemed reliable but not guaranteed and should be independently verified. All properties are subject to prior sale, change, or withdrawal. Neither listing broker(s) nor Homesnap, Inc. shall be responsible for any typographical errors, misinformation, or misprints, and shall be held totally harmless from any damages arising from reliance upon these data. ©2026 Hive MLS LLC
Ask me questions while you tour the home.