
Sarah Klamm
Compass Realty Group
(785) 521-7682
83 Total Sales
10 in Ottawa
$118K - $325K Price Range
Estimated Value: $165,000 - $204,000
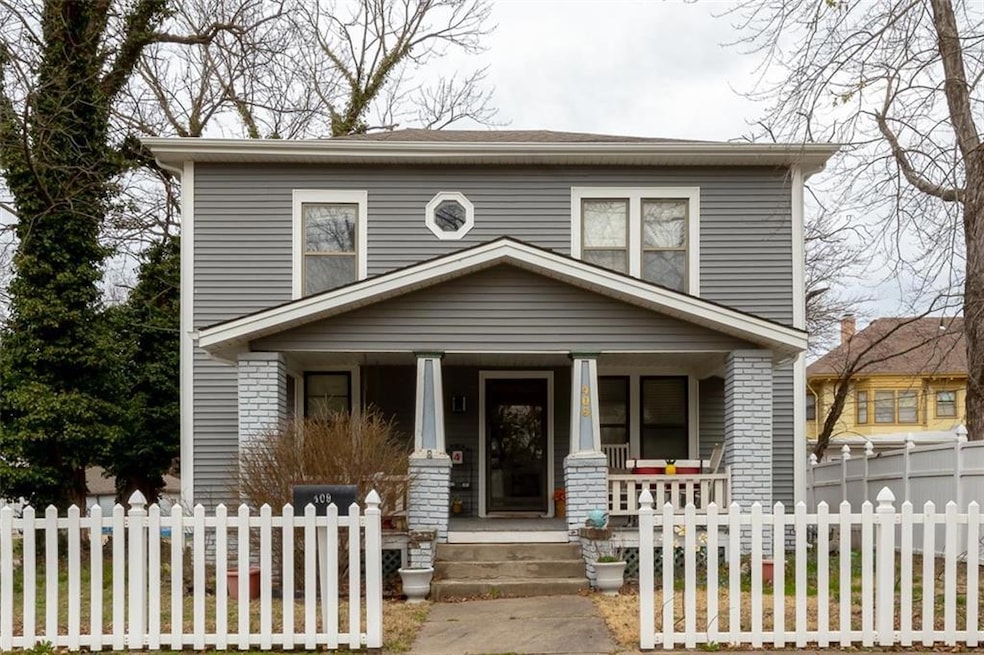
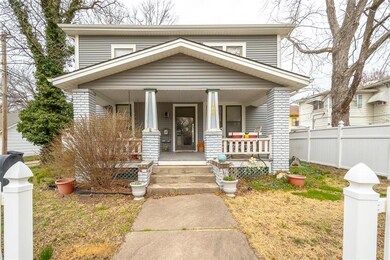

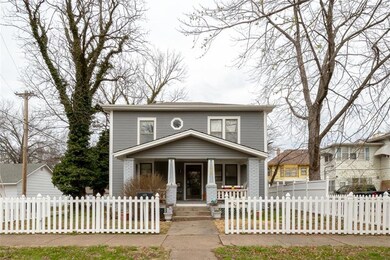
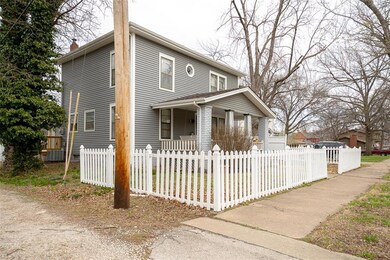
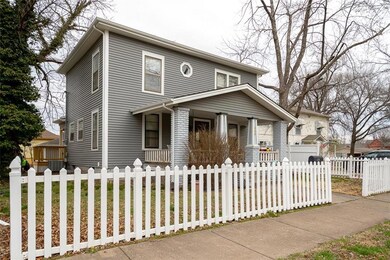
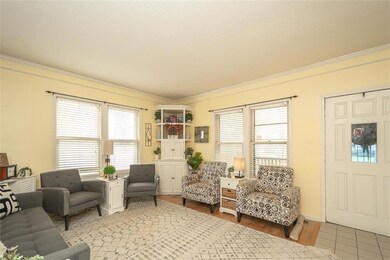
Classic 2 story in Original Ottawa. 15x8 front porch w/porch swing invites you into this 3 bedroom, 1 1/2 bath home. New carpet, HVAC, plumbing, electrical, water heater and kitchen appliances. Many built-ins capture the uniqueness of this home. Accent lighting in MBR. New carpet and luxury vinyl through most of the home. 16x12 wood deck off dining room overlooks the 2-car detached garage. Just 4 blocks to historic downtown Ottawa.
Last Agent to Sell the Property
ReeceNichols Town & Country Brokerage Phone: 785-418-5701 License #BR00048359 Listed on: 03/26/2025
We collect this data history from publicly available records. To have your information removed, we recommend requesting removal directly through your county’s website.
Sarah Klamm
Compass Realty Group
(785) 521-7682
83 Total Sales
10 in Ottawa
$118K - $325K Price Range
John Brocker
Allen County Realty, Inc.
(620) 901-1801
69 Total Sales
1 in Ottawa
$41,000 Price
Greta Carter-Wilson
COLDWELL BANKER AMERICAN HOME - LAWRENCE
(785) 829-4588
82 Total Sales
1 in Ottawa
$255,000 Price
Cheri Drake
MCGREW REAL ESTATE
(785) 727-2658
216 Total Sales
1 in Ottawa
$179,900 Price
Misty Froelich
Real Broker, LLC
(913) 359-8858
146 Total Sales
3 in Ottawa
$145K - $235K Price Range
Denise Foster
House Brokerage
(913) 914-3394
87 Total Sales
1 in Ottawa
$159,900 Price
We collect this data history from publicly available records. To have your information removed, we recommend requesting removal directly through your county’s website.
| Date | Buyer | Sale Price | Title Company |
|---|---|---|---|
| $67,500 | -- |
We collect this data history from publicly available records. To have your information removed, we recommend requesting removal directly through your county’s website.
| Date | Event | Price | List to Sale | Price per Sq Ft |
|---|---|---|---|---|
| 05/13/2025 05/13/25 | Sold | -- | -- | -- |
| 04/01/2025 04/01/25 | Pending | -- | -- | -- |
| 03/26/2025 03/26/25 | For Sale | $198,000 | -- | $138 / Sq Ft |
We collect this data history from publicly available records. To have your information removed, we recommend requesting removal directly through your county’s website.
| Year | Tax Paid | Tax Assessment Tax Assessment Total Assessment is a certain percentage of the fair market value that is determined by local assessors to be the total taxable value of land and additions on the property. | Land | Improvement |
|---|---|---|---|---|
| 2025 | $2,671 | $17,951 | $4,909 | $13,042 |
| 2024 | $2,594 | $17,227 | $3,987 | $13,240 |
| 2023 | $2,409 | $15,376 | $3,065 | $12,311 |
| 2022 | $2,353 | $14,486 | $2,597 | $11,889 |
| 2021 | $2,377 | $13,926 | $2,324 | $11,602 |
| 2020 | $2,278 | $13,052 | $2,324 | $10,728 |
| 2019 | $2,098 | $11,811 | $2,091 | $9,720 |
| 2018 | $2,012 | $11,240 | $2,091 | $9,149 |
| 2017 | $1,902 | $10,562 | $1,585 | $8,977 |
| 2016 | $1,817 | $10,247 | $1,585 | $8,662 |
| 2015 | $1,796 | $9,982 | $1,585 | $8,397 |
| 2014 | $1,796 | $10,569 | $1,585 | $8,984 |
Seller's Agent in 2025
Betty Birzer
ReeceNichols Town & Country
(785) 242-3182
44 Total Sales
B
Buyer's Agent in 2025
Britnie Wright
Crown Realty
(913) 731-8953
75 Total Sales
Source: Heartland MLS
MLS Number: 2538605
APN: 087-35-0-40-10-010.00-0
Disclaimer: Certain information contained herein is derived from information provided by parties other than Homes.com. All information provided is deemed reliable, but is not guaranteed to be accurate and should be independently verified.
All data is obtained from various sources and may not have been verified by broker or MLS GRID. Supplied Open House Information is subject to change without notice. All information should be independently reviewed and verified for accuracy. Properties may or may not be listed by the office/agent presenting the information. Some IDX listings have been excluded from this website. Prices displayed on all Sold listings are the Last Known Listing Price and may not be the actual selling price.
Listings courtesy of Heartland MLS as distributed by MLS GRID.
Based on information submitted to the MLS GRID
Listing Information presented by local MLS brokerage: TEN-X, INC., local REALTOR®- Arlene Richardson - (888) 952-6393
Ask me questions while you tour the home.