
Rochelle Romines
Keller Williams Realty
(941) 877-5425
136 Total Sales
1 in Dickson
$305,000 Price

Estimated Value: $317,000 - $394,000
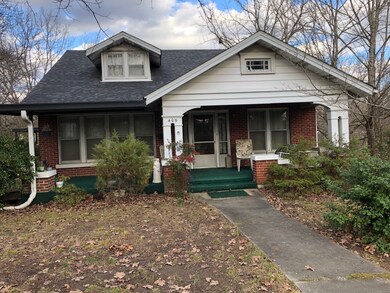
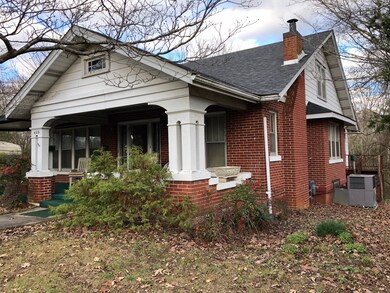
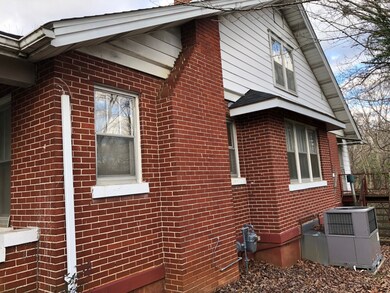
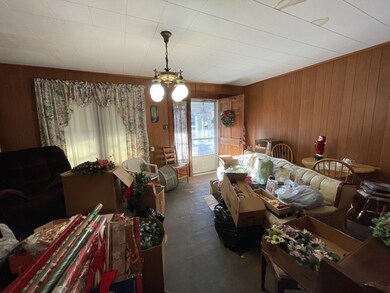
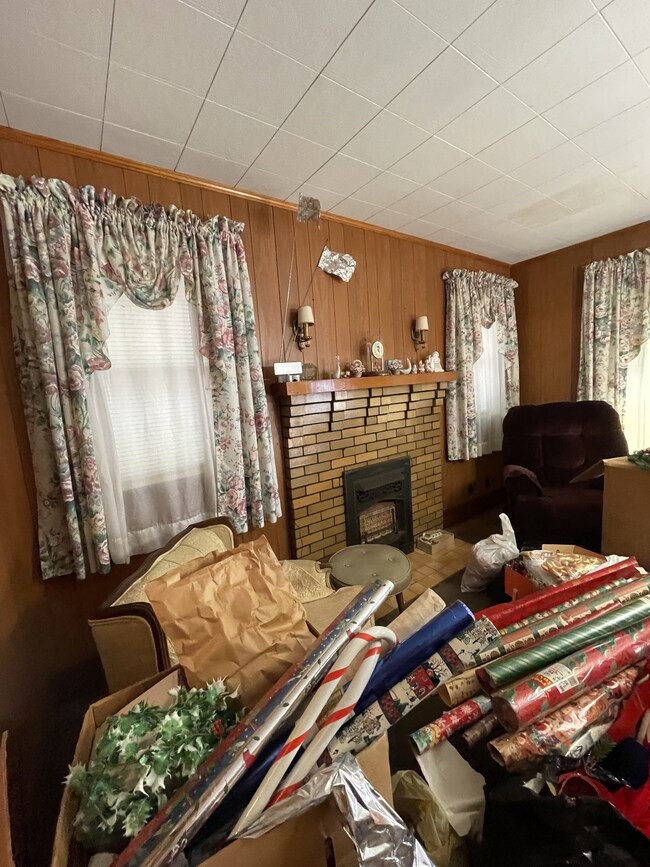
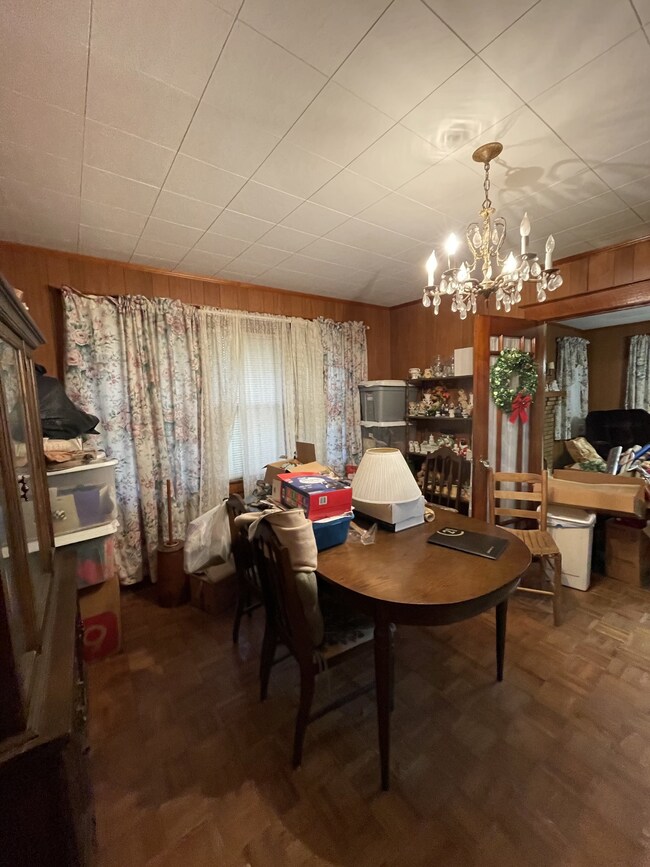
ESTATE SALE. Selling AS IS. Very livable just as it is. 1930's Brick Original. With a few repairs and updates, what an amazing home this will be. Excellent downtown location. Old ceiling stains but roof replaced in last few years. 2 ceiling fans. Central heat & air. Hardwoods thru out house but covered with parquet in dining rm Nice covered front porch perfect for rockers or swing. PARDON OUR MESS. House full of personal items that are in process of being sold and removed from the property. House will be left vacant but may take several weeks to finish Estate sale. Refrigerator, stove & dishwasher remain. Unfinished basement with bomb/tornado shelter (approx 900+ sq ft in basement) Double walk out doors from basement under deck. Lot is level in front and side but slopes in the back.
Last Agent to Sell the Property
E4 Real Estate Group, LLC License #204022 Listed on: 01/02/2023
Rochelle Romines
Keller Williams Realty
(941) 877-5425
136 Total Sales
1 in Dickson
$305,000 Price
Amanda Anderson
Realty Executives Hometown Living
(629) 262-5279
96 Total Sales
31 in Dickson
$40K - $1.2M Price Range
Jon Cherry
Weichert, REALTORS - Big Dog Group
(615) 551-5231
67 Total Sales
4 in Dickson
$25K - $463K Price Range
Andrew Terrell
Pilkerton Realtors
(615) 622-9452
64 Total Sales
5 in Dickson
$349K - $350K Price Range
Melinda Lawson
Cardinal Realty Solutions
(888) 604-9579
50 Total Sales
1 in Dickson
$342,500 Price
Kenneth Stephens
Parks Compass
(615) 703-4195
67 Total Sales
1 in Dickson
$360,000 Price
We collect this data history from publicly available records. To have your information removed, we recommend requesting removal directly through your county’s website.
| Date | Event | Price | List to Sale | Price per Sq Ft |
|---|---|---|---|---|
| 02/10/2023 02/10/23 | Sold | $275,000 | +3.8% | $134 / Sq Ft |
| 01/03/2023 01/03/23 | Pending | -- | -- | -- |
| 01/02/2023 01/02/23 | For Sale | $265,000 | -- | $129 / Sq Ft |
We collect this data history from publicly available records. To have your information removed, we recommend requesting removal directly through your county’s website.
| Year | Tax Paid | Tax Assessment Tax Assessment Total Assessment is a certain percentage of the fair market value that is determined by local assessors to be the total taxable value of land and additions on the property. | Land | Improvement |
|---|---|---|---|---|
| 2025 | -- | $70,725 | $11,200 | $59,525 |
| 2024 | -- | $70,725 | $11,200 | $59,525 |
| 2023 | $1,114 | $35,650 | $5,025 | $30,625 |
| 2022 | $1,114 | $35,650 | $5,025 | $30,625 |
| 2021 | $1,114 | $35,650 | $5,025 | $30,625 |
| 2020 | $1,114 | $35,650 | $5,025 | $30,625 |
| 2019 | $1,114 | $35,650 | $5,025 | $30,625 |
| 2018 | $1,104 | $30,275 | $3,250 | $27,025 |
| 2017 | $1,104 | $30,275 | $3,250 | $27,025 |
| 2016 | $1,104 | $30,275 | $3,250 | $27,025 |
| 2015 | $1,002 | $25,825 | $3,250 | $22,575 |
| 2014 | $1,002 | $25,825 | $3,250 | $22,575 |
Seller's Agent in 2023
Judy Walters
E4 Real Estate Group, LLC
(615) 351-4782
32 Total Sales
DE
Seller Co-Listing Agent in 2023
Dean Edwards
Dean Edwards Co.
(615) 446-5000
4 Total Sales
Buyer's Agent in 2023
June Twisdale
Parker Peery Properties
(615) 483-0944
131 Total Sales
Source: Realtracs
MLS Number: RTC2470493
APN: 103N-K-013.00
Disclaimer: Certain information contained herein is derived from information provided by parties other than Homes.com. All information provided is deemed reliable, but is not guaranteed to be accurate and should be independently verified.
All data is obtained from various sources and may not have been verified by broker or MLS GRID. Supplied Open House Information is subject to change without notice. All information should be independently reviewed and verified for accuracy. Properties may or may not be listed by the office/agent presenting the information. Some IDX listings have been excluded from this website.
Listings courtesy of Realtracs as distributed by MLS GRID.
Listing Information presented by local MLS brokerage: Ten-X, LLC dba Homes.com, local broker - Arlene Richardson - 888-952-6393 - 17600 Laguna Canyon Rd, Irvine, CA 92618.
Based on information submitted to the MLS GRID
Ask me questions while you tour the home.