
Carole Sheffield
BlueCoast Realty Corporation
(910) 606-6048
79 Total Sales
1 in Windemere
$877,500 Price
Estimated Value: $565,000 - $649,000
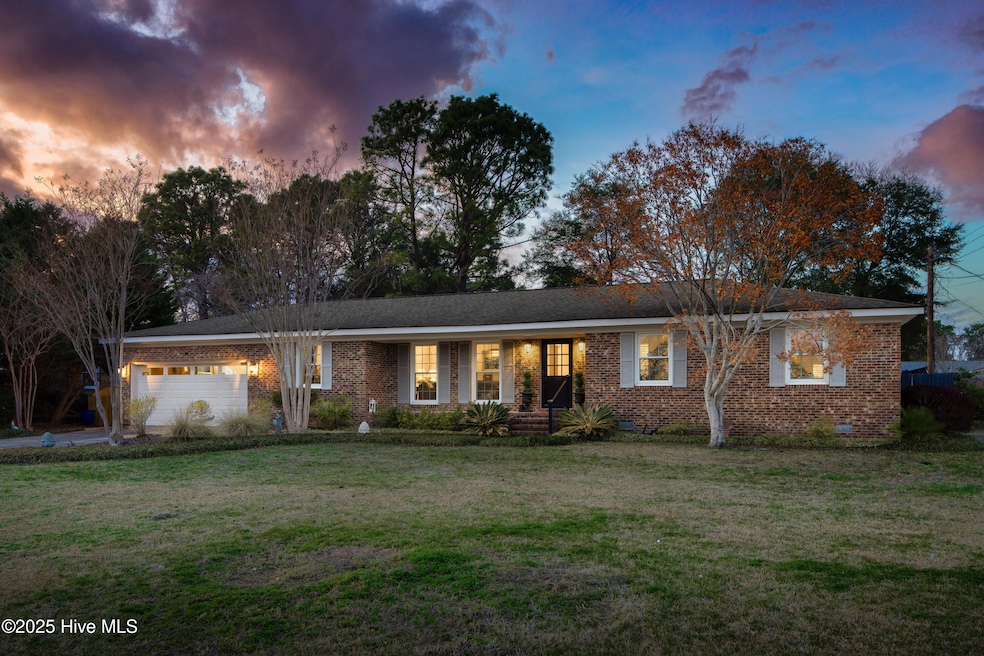
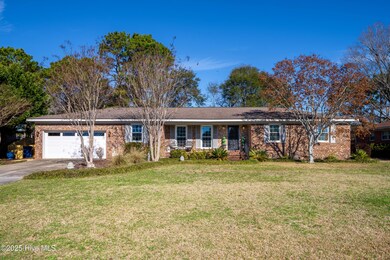
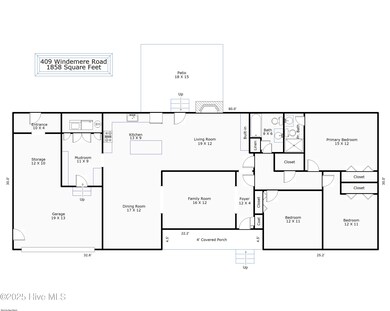
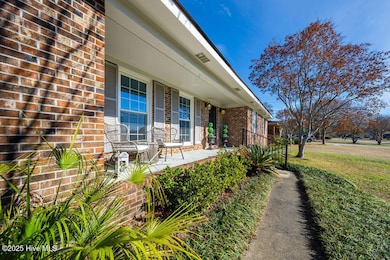
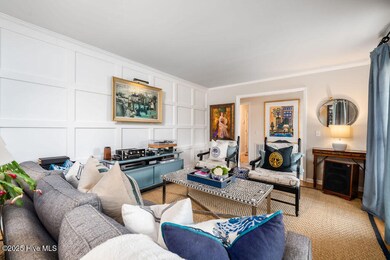
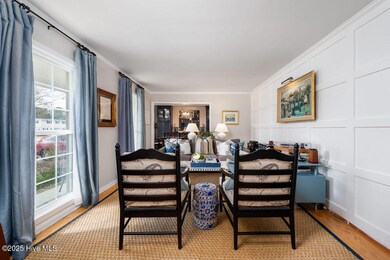

Welcome to 409 Windemere, an exceptionally updated home in one of Wilmington's most coveted neighborhoods, Windemere. Designed with sophistication and tranquility in mind, this exceptional residence seamlessly blends modern elegance with timeless charm. Step inside to a sun-drenched open foyer leading to a stylish front living/sitting room, complete with modern square paneling wainscoting feature wall. The spacious layout is perfect for both everyday living and entertaining, featuring a formal dining room, designer kitchen, and inviting great room. The gourmet kitchen boasts a large island, top-of-the-line appliances, navy and white cabinets, and premium finishes. Custom curio cabinets and a serving buffet add a unique touch of elegance in the dining room. The kitchen openly flows into the great room, where custom built-ins and a cozy fireplace create a warm and welcoming atmosphere. With 3 bedrooms and 2 bathrooms, this home offers an outstanding floor plan designed for comfort and convenience. Nestled on a .41-acre lot with mature landscaping. Located just 1 mile from Mayfaire and 3 miles from Wrightsville Beach, this home enjoys an unbeatable location close to premier shopping, dining, beaches, and coastal charm. Don't miss the opportunity to make 409 Windemere your own. Schedule your private showing today!
Last Agent to Sell the Property
Berkshire Hathaway HomeServices Carolina Premier Properties License #297455 Listed on: 04/08/2025
Last Buyer's Agent
The Domenico Grillo Real Estate Team
Coldwell Banker Sea Coast Advantage
Carole Sheffield
BlueCoast Realty Corporation
(910) 606-6048
79 Total Sales
1 in Windemere
$877,500 Price
Morgan Beatty Group
RE/MAX Essential
(910) 312-2757
190 Total Sales
1 in Windemere
$605,000 Price
Julie Chappell
Coldwell Banker Sea Coast Advantage
(910) 946-5894
65 Total Sales
1 in Windemere
$550,000 Price
Duran Babatunde
Real Broker, LLC
(910) 698-8161
236 Total Sales
1 in Windemere
$422,500 Price
Rainey Wallace
Intracoastal Realty Corporation
(910) 807-8637
320 Total Sales
1 in Windemere
$570,000 Price
Rob Warwick
Coldwell Banker Sea Coast Advantage
(910) 807-7356
366 Total Sales
2 in Windemere
$320K - $645K Price Range
We collect this data history from publicly available records. To have your information removed, we recommend requesting removal directly through your county’s website.
| Date | Event | Price | List to Sale | Price per Sq Ft | Prior Sale |
|---|---|---|---|---|---|
| 05/13/2025 05/13/25 | Sold | $625,000 | 0.0% | $336 / Sq Ft | |
| 04/08/2025 04/08/25 | Pending | -- | -- | -- | |
| 04/08/2025 04/08/25 | For Sale | $625,000 | 0.0% | $336 / Sq Ft | |
| 03/14/2025 03/14/25 | Pending | -- | -- | -- | |
| 03/13/2025 03/13/25 | For Sale | $625,000 | +108.3% | $336 / Sq Ft | |
| 10/30/2019 10/30/19 | Sold | $300,000 | -7.7% | $175 / Sq Ft | View Prior Sale |
| 09/14/2019 09/14/19 | Pending | -- | -- | -- | |
| 06/12/2019 06/12/19 | For Sale | $325,000 | -- | $190 / Sq Ft |
We collect this data history from publicly available records. To have your information removed, we recommend requesting removal directly through your county’s website.
| Year | Tax Paid | Tax Assessment Tax Assessment Total Assessment is a certain percentage of the fair market value that is determined by local assessors to be the total taxable value of land and additions on the property. | Land | Improvement |
|---|---|---|---|---|
| 2025 | $3,173 | $539,100 | $208,700 | $330,400 |
| 2024 | $2,984 | $343,000 | $124,500 | $218,500 |
| 2023 | $2,898 | $343,000 | $124,500 | $218,500 |
| 2022 | $2,916 | $343,000 | $124,500 | $218,500 |
| 2021 | $2,935 | $343,000 | $124,500 | $218,500 |
| 2020 | $2,488 | $236,200 | $65,000 | $171,200 |
| 2019 | $2,488 | $236,200 | $65,000 | $171,200 |
| 2018 | $2,488 | $236,200 | $65,000 | $171,200 |
| 2017 | $2,488 | $236,200 | $65,000 | $171,200 |
| 2016 | $2,363 | $213,300 | $65,000 | $148,300 |
| 2015 | $2,259 | $213,300 | $65,000 | $148,300 |
| 2014 | $2,163 | $213,300 | $65,000 | $148,300 |
Seller's Agent in 2025
Neil Leonard
Berkshire Hathaway HomeServices Carolina Premier Properties
(910) 540-5767
1 in this area
112 Total Sales
TG
Buyer's Agent in 2025
The Domenico Grillo Real Estate Team
Coldwell Banker Sea Coast Advantage
TK
Seller's Agent in 2019
Team KBT Realty
Keller Williams Innovate-KBT
(910) 782-9100
3 in this area
608 Total Sales
Source: Hive MLS
MLS Number: 100493206
APN: R05015-005-012-000
Disclaimer: Certain information contained herein is derived from information provided by parties other than Homes.com. All information provided is deemed reliable, but is not guaranteed to be accurate and should be independently verified.
The data relating to real estate on this web site comes in part from the Internet Data Exchange program of Hive MLS LLC. All information is deemed reliable but not guaranteed and should be independently verified. All properties are subject to prior sale, change, or withdrawal. Neither listing broker(s) nor Homesnap, Inc. shall be responsible for any typographical errors, misinformation, or misprints, and shall be held totally harmless from any damages arising from reliance upon these data. ©2026 Hive MLS LLC
Ask me questions while you tour the home.