NOT LISTED FOR SALE

4099 Platinum Way Ooltewah, TN 37363

Collegedale Area

Estimated Value: $586,456

4 Beds
2.5 Baths
3,088 Sq Ft
$190/Sq Ft Est. Value

Sale Details

Date Sold: December 7, 2015

Last sale price $345,000 $112 Per Sq Ft

Est. 70% increase in value since last sale

Current estimated payment $3,386 / mo

175 Days on Market

Highlights

  • Open Floorplan
  • Family Room with Fireplace
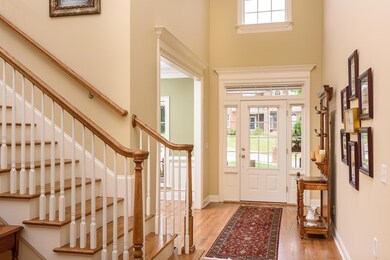
  • Wood Flooring
  • Deck
  • Cathedral Ceiling
  • Main Floor Primary Bedroom

About This Home

As of December 2015

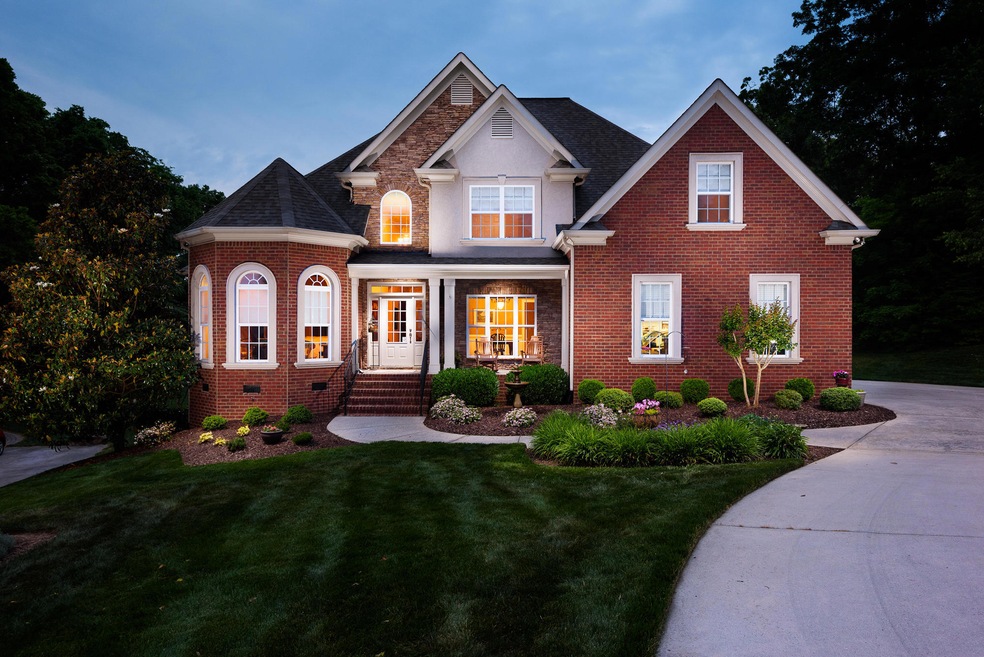
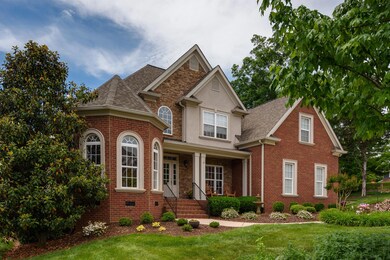
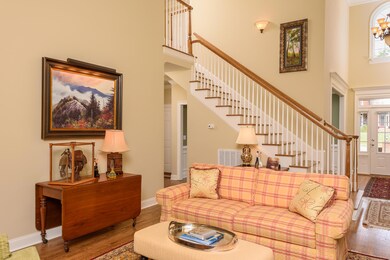
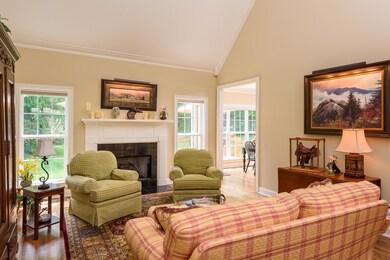
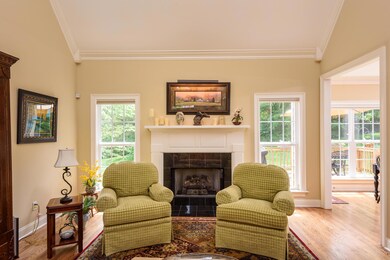
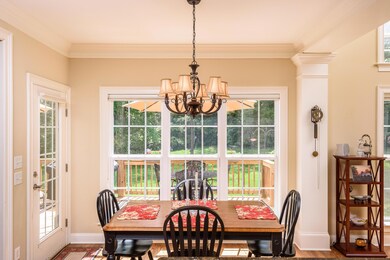
Here it is! This special home sits on a corner lot w/ a private backyard. Built in 2008, many of the home's features are nearly new. Main living room boasts vaulted ceilings and one of the gas fireplaces. Kitchen is open into family room & breakfast area. Separate dining room appropriate for entertaining or holiday dining. Expansive master on the main level with tray ceiling, bay window, 2 walk-in closets. Master bathroom includes tub, walk in shower, and separate vanities. Upstairs are 3 additional bedrooms & a Jack and Jill bathroom. Tons of storage including walk out & pull down attic & closet space. Level backyard w/ deck and under house storage area with concrete floor for mowers. Convenient location in Ooltewah - close to I-75, Volkswagen, US Xpress and Amazon.

Last Agent to Sell the Property

Todd Henon

Keller Williams Realty License #TN280357 Listed on: 05/15/2015

Keller Williams Realty

Last Buyer's Agent

Vickie Henderson Basham

RE/MAX Properties License #00287324

RE/MAX Properties
Create a Home Valuation Report for This Property
The Home Valuation Report is an in-depth analysis detailing your home's value as well as a comparison with similar homes in the area

Home Details

Home Type

  • Single Family

Est. Annual Taxes

  • $2,266

Year Built

  • Built in 2006

Lot Details

  • Lot Dimensions are 89x168
  • Property has an invisible fence for dogs
  • Level Lot
  • May Be Possible The Lot Can Be Split Into 2+ Parcels

Parking

  • 2 Car Attached Garage
  • Garage Door Opener

Home Design

  • Brick Exterior Construction
  • Brick Foundation
  • Shingle Roof
  • Wood Siding
  • Stucco
  • Stone

Interior Spaces

  • 3,088 Sq Ft Home
  • 2-Story Property
  • Open Floorplan
  • Cathedral Ceiling
  • Ceiling Fan
  • Gas Log Fireplace
  • Insulated Windows
  • Family Room with Fireplace
  • 2 Fireplaces
  • Great Room
  • Living Room with Fireplace
  • Formal Dining Room
  • Den with Fireplace
  • Basement
  • Crawl Space

Kitchen

  • Eat-In Kitchen
  • Electric Range
  • Microwave
  • Dishwasher
  • Disposal

Flooring

  • Wood
  • Carpet

Bedrooms and Bathrooms

  • 4 Bedrooms
  • Primary Bedroom on Main
  • Walk-In Closet
  • Double Vanity
  • Soaking Tub
  • Bathtub with Shower

Laundry

  • Laundry Room
  • Washer and Gas Dryer Hookup

Attic

  • Storage In Attic
  • Walk-In Attic

Home Security

  • Home Security System
  • Fire and Smoke Detector

Outdoor Features

  • Deck
  • Patio

Schools

  • Apison Elementary School
  • Ooltewah Middle School
  • Ooltewah High School

Utilities

  • Central Heating and Cooling System
  • Heating System Uses Natural Gas
  • Electric Water Heater

Community Details

  • No Home Owners Association
  • Sterling Pointe Subdivision

Listing and Financial Details

  • Assessor Parcel Number 150 041.22

Home Details

Home Type

Single Family

Est. Annual Taxes

$2,266

Year Built

Built in 2006

Lot Details

0 Sq Ft Lot

Parking

2

Listing Details

  • Property Sub Type: Single Family Residence
  • Prop. Type: Residential
  • Lot Size: 89x168
  • Subdivision Name: Sterling Pointe
  • Directions: Take 75N toward Knoxville. Exit 7 and R off exit. Slight R on Jenkins. L on Standifer Gap. L on Bill Reed Rd. R onto Platinum Way. First house on the right.
  • Carport Y N: No
  • Garage Yn: Yes
  • Unit Levels: Two
  • Living Area: 3088.0
  • New Construction: No
  • Structure Type: Free Standing Building
  • Year Built: 2006
  • Cooling:Electric: Yes
  • Appliances Microwave: Yes
  • Appliances Refrigerators: Yes
  • Location Tax and Legal Parcel Number2: 150 041.22
  • Location Tax and Legal Elementary School: Apison Elementary
  • Location Tax and Legal Middle Or Junior School2: Ooltewah Middle
  • Location Tax and Legal High School: Ooltewah
  • Location Tax and Legal:Tax Annual Amount: 2266.0
  • Location Tax and Legal Additional Parcels YN: No
  • General Property Information Enhanced Accessible2: No
  • General Property Information New Construction YN: No
  • General Property Information Home Warranty YN: No
  • General Property Information Grazing Permits BLM YN3: No
  • General Property Information Carport YN: No
  • General Property Information Lot Size Dimensions: 89x168
  • General Property Information View YN2: No
  • General Property Information Waterfront YN: No
  • General Property Information Basement YN: Yes
  • General Property Information Fireplace YN: Yes
  • Remarks and Miscellaneous Public Remarks2: Here it is! This special home sits on a corner lot w/ a private backyard. Built in 2008, many of the home's features are nearly new. Main living room boasts vaulted ceilings and one of the gas fireplaces. Kitchen is open into family room & breakfast area. Separate dining room appropriate for entertaining or holiday dining. Expansive master on the main level with tray ceiling, bay window, 2 walk-in closets. Master bathroom includes tub, walk in shower, and separate vanities. Upstairs are 3 additional bedrooms & a Jack and Jill bathroom. Tons of storage including walk out & pull down attic & closet space. Level backyard w/ deck and under house storage area with concrete floor for mowers. Convenient location in Ooltewah - close to I-75, Volkswagen, US Xpress and Amazon.
  • Utilities:Electricity Available: Yes
  • Utilities Sewer Connected: Yes
  • Cooling:Central Air: Yes
  • Levels:Two: Yes
  • Flooring:Carpet: Yes
  • Flooring:Hardwood: Yes
  • Interior Features Tub Shower Combo: Yes
  • Laundry Features Electric Dryer Hookup: Yes
  • Laundry Features Gas Dryer Hookup: Yes
  • Laundry Features Washer Hookup: Yes
  • Roof:Shingle: Yes
  • Security Features:Smoke Detector(s): Yes
  • Security Features:Security System: Yes
  • Interior Features Separate Dining Room: Yes
  • Foundation Details BrickMortar: Yes
  • Brick and Stone Features Partial Brick: Yes
  • Brick and Stone Features Partial Stone: Yes
  • Fencing Invisible: Yes
  • Special Features: None

Interior Features

  • Appliances: Refrigerator, Microwave, Electric Water Heater, Electric Range, Disposal, Dishwasher
  • Has Basement: Crawl Space
  • Basement YN: Yes
  • Full Bathrooms: 2
  • Half Bathrooms: 1
  • Total Bedrooms: 4
  • Fireplace Features: Den, Family Room, Gas Log, Living Room
  • Fireplaces: 2
  • Fireplace: Yes
  • Flooring: Carpet, Hardwood
  • Interior Amenities: Cathedral Ceiling(s), Ceiling Fan(s), Connected Shared Bathroom, Double Vanity, Eat-in Kitchen, Open Floorplan, Pantry, Primary Downstairs, Separate Dining Room, Soaking Tub, Tub/shower Combo, Walk-In Closet(s)
  • Window Features: Insulated Windows
  • Appliances Dishwasher: Yes
  • Basement:Crawl Space: Yes
  • Appliances:Electric Range: Yes
  • Interior Features:Eat-in Kitchen: Yes
  • Interior Features:Open Floorplan: Yes
  • Appliances:Electric Water Heater: Yes
  • Attic Features:Storage Only: Yes
  • Attic Features:Walk-In Attic: Yes
  • Interior Features:Pantry: Yes
  • Fireplace Features:Fireplaces Total: 2
  • Fireplace Features:Den2: Yes
  • Fireplace Features:Family Room2: Yes
  • Interior Features:Walk-In Closet(s): Yes
  • Interior Features:Primary Downstairs: Yes
  • Fireplace Features:Gas Log: Yes
  • Fireplace Features:Living Room2: Yes
  • Interior Features:Double Vanity: Yes
  • Interior Features:Cathedral Ceiling(s): Yes
  • Interior Features:Soaking Tub: Yes
  • Interior Features:Ceiling Fan(s)2: Yes

Exterior Features

  • Fencing: Invisible
  • Lot Features: Level, Split Possible
  • Pool Features: None
  • View: No
  • Waterfront: No
  • Home Warranty: No
  • Construction Type: Brick, Stone, Stucco
  • Foundation Details: Brick/Mortar
  • Patio And Porch Features: Deck, Patio
  • Roof: Shingle
  • Construction Materials:Brick: Yes
  • Patio And Porch Features:Deck: Yes
  • Patio And Porch Features:Patio: Yes
  • Lot Features:Level: Yes
  • Lot Features:Split Possible: Yes
  • Window Features:Insulated Windows: Yes
  • Construction Materials:Stone: Yes
  • Construction Materials:Stucco: Yes

Garage/Parking

  • Attached Garage: Yes
  • Garage Spaces: 2.0
  • Parking Features: Garage Door Opener
  • General Property Information:Garage YN: Yes
  • General Property Information:Attached Garage YN: Yes
  • General Property Information:Garage Spaces: 2.0
  • Parking Features:Garage Door Opener: Yes

Utilities

  • Laundry Features: Electric Dryer Hookup, Gas Dryer Hookup, Washer Hookup
  • Security: Security System, Smoke Detector(s)
  • Cooling: Central Air, Electric
  • Cooling Y N: Yes
  • Heating: Central, Natural Gas
  • Heating Yn: Yes
  • Utilities: Electricity Available, Sewer Connected
  • Heating:Central: Yes
  • Heating:Natural Gas: Yes

Condo/Co-op/Association

  • Association: No

Association/Amenities

  • General Property Information:Association YN: No

Schools

  • Elementary School: Apison Elementary
  • High School: Ooltewah
  • Middle Or Junior School: Ooltewah Middle

Lot Info

  • Additional Parcels: No
  • Parcel #: 150 041.22

Tax Info

  • Tax Annual Amount: 2266.0

Ownership History

We collect this data history from publicly available records. To have your information removed, we recommend requesting removal directly through your county’s website.

Date Name Owned For Owner Type

Purchase Details

Listed on
May 15, 2015
Closed on
Dec 7, 2015
Sold by
Bought by
Seller's Agent
Todd Henon
Keller Williams Realty
Buyer's Agent
Vickie Henderson Basham
RE/MAX Properties
List Price
$365,000
Sold Price
$345,000
Premium/Discount to List
-$20,000
-5.48%
Current Estimated Value
$586,456

Home Financials for this Owner

Home Financials are based on the most recent Mortgage that was taken out on this home.
Estimated Appreciation
$241,456
Avg. Annual Appreciation
5.10%

Purchase Details

Closed on
Jul 16, 2007
Sold by
Bought by

Home Financials for this Owner

Home Financials are based on the most recent Mortgage that was taken out on this home.
Original Mortgage
$272,000
Interest Rate
6.52%
Mortgage Type
Purchase Money Mortgage
Source: Public Records

Home Values in the Area

Source: Public Records

Average Home Value in this Area


Source: Public Records

Agents Specializing in Ooltewah, TN

See All Agents

Purchase History

We collect this data history from publicly available records. To have your information removed, we recommend requesting removal directly through your county’s website.

Date Buyer Sale Price Title Company
$344,250 None Available
-- None Available
$340,000 Pioneer Title Agency Inc
Source: Public Records

Mortgage History

We collect this data history from publicly available records. To have your information removed, we recommend requesting removal directly through your county’s website.

Date Status Borrower Loan Amount
Previous Owner $138,000
Previous Owner $269,500
Previous Owner $272,000
Source: Public Records

Property History

We collect this data history from publicly available records. To have your information removed, we recommend requesting removal directly through your county’s website.

Date Event Price List to Sale Price per Sq Ft
12/07/2015 12/07/15 Sold $345,000 -5.5% $112 / Sq Ft
11/06/2015 11/06/15 Pending -- -- --
05/15/2015 05/15/15 For Sale $365,000 -- $118 / Sq Ft
Source: Greater Chattanooga REALTORS®

Tax History

We collect this data history from publicly available records. To have your information removed, we recommend requesting removal directly through your county’s website.

Year Tax Paid Tax Assessment Tax Assessment Total Assessment is a certain percentage of the fair market value that is determined by local assessors to be the total taxable value of land and additions on the property. Land Improvement
2025 $1,961 $129,375 $0 $0
2024 $1,969 $88,000 $0 $0
2023 $1,978 $88,000 $0 $0
2022 $1,978 $88,000 $0 $0
2021 $1,978 $88,000 $0 $0
2020 $2,352 $84,725 $0 $0
2019 $2,352 $84,725 $0 $0
2018 $2,352 $84,725 $0 $0
2017 $2,352 $84,725 $0 $0
2016 $2,275 $0 $0 $0
2015 $2,275 $81,950 $0 $0
2014 $2,275 $0 $0 $0
Source: Public Records

Agents Affiliated with this Home

  • Section Image
See All Agents

Map

Source: Greater Chattanooga REALTORS®

MLS Number: 1227879

Greater Chattanooga REALTORS®

APN: 150-041.22

Your Personal Tour Guide

Ask me questions while you tour the home.