
Hometown Team
Real Broker MA, LLC
(978) 709-2942
158 Total Sales
1 in Florence
$510,000 Price

Estimated Value: $397,000 - $463,581
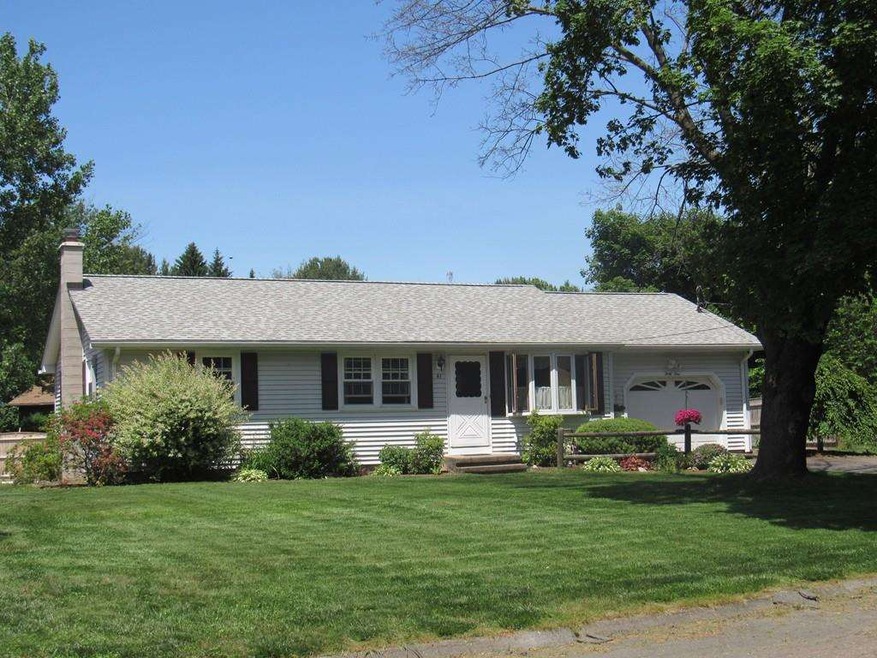
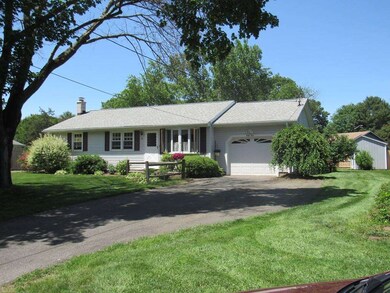
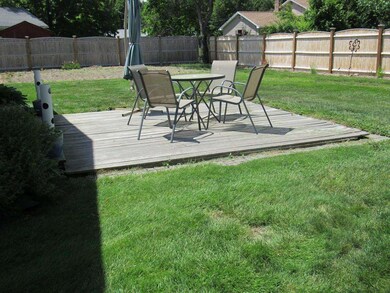
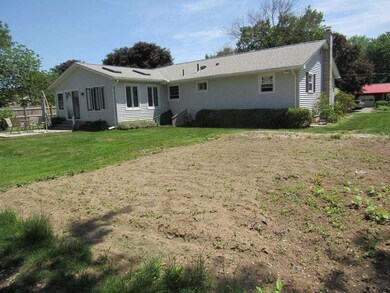
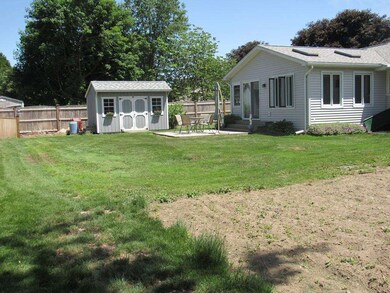
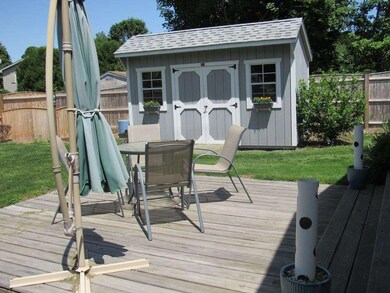
Pristine 7 room Ranch style home located on a side street in a small quiet neighborhood. The two room addition off the back make this home special. The sunroom has a slider to a patio, mini split a/c heat system, vaulted wood ceiling with 2 skylights and ceiling fan. The other room ( currently used as a D/R) also has a vaulted ceiling , 2 skylights and c/fan. New roof 2015, 2 mini split a/c, heating units 2015, chimney 2015, and enjoy the private backyard with the new fence in 2017. Many other updates make this a great home...kitchen cabinets, siding, windows, driveway, flooring, 6 zone heating system and shed. FIRST SHOWING, OPEN HOUSE JUNE 9th 12-2pm
Last Agent to Sell the Property
Thomas Ladouceur
Canon Real Estate, Inc. License #452500172 Listed on: 06/04/2018
We collect this data history from publicly available records. To have your information removed, we recommend requesting removal directly through your county’s website.
Hometown Team
Real Broker MA, LLC
(978) 709-2942
158 Total Sales
1 in Florence
$510,000 Price
Dorothy Maiwald
HB Real Estate, LLC
(413) 779-8828
53 Total Sales
1 in Florence
$335,000 Price
Susan Lefebvre
HB Real Estate, LLC
(413) 420-5351
57 Total Sales
1 in Florence
$211,000 Price
Mary O'Connell
Wolcott Realty
(413) 216-4443
32 Total Sales
1 in Florence
$165,000 Price
Patricia Almeida Vega
Vega Realty, LLC
(774) 214-2177
69 Total Sales
1 in Florence
$340,000 Price
Lisa Carroll
Delap Real Estate LLC
(413) 414-4721
35 Total Sales
4 in Florence
$139K - $745K Price Range
We collect this data history from publicly available records. To have your information removed, we recommend requesting removal directly through your county’s website.
| Date | Buyer | Sale Price | Title Company |
|---|---|---|---|
| $276,000 | -- | ||
| $67,900 | -- |
We collect this data history from publicly available records. To have your information removed, we recommend requesting removal directly through your county’s website.
| Date | Status | Borrower | Loan Amount |
|---|---|---|---|
| Open | $230,000 | ||
| Closed | $234,600 | ||
| Previous Owner | $70,000 |
We collect this data history from publicly available records. To have your information removed, we recommend requesting removal directly through your county’s website.
| Date | Event | Price | List to Sale | Price per Sq Ft |
|---|---|---|---|---|
| 08/20/2018 08/20/18 | Sold | $276,000 | +0.4% | $209 / Sq Ft |
| 06/15/2018 06/15/18 | Pending | -- | -- | -- |
| 06/04/2018 06/04/18 | For Sale | $275,000 | -- | $209 / Sq Ft |
We collect this data history from publicly available records. To have your information removed, we recommend requesting removal directly through your county’s website.
| Year | Tax Paid | Tax Assessment Tax Assessment Total Assessment is a certain percentage of the fair market value that is determined by local assessors to be the total taxable value of land and additions on the property. | Land | Improvement |
|---|---|---|---|---|
| 2025 | $5,711 | $410,000 | $66,400 | $343,600 |
| 2024 | $5,131 | $337,800 | $63,300 | $274,500 |
| 2023 | $4,565 | $288,200 | $57,500 | $230,700 |
| 2022 | $4,265 | $238,400 | $53,700 | $184,700 |
| 2021 | $3,933 | $226,400 | $51,200 | $175,200 |
| 2020 | $4,089 | $243,400 | $68,200 | $175,200 |
| 2019 | $4,530 | $260,800 | $80,700 | $180,100 |
| 2018 | $3,515 | $206,300 | $80,700 | $125,600 |
| 2017 | $3,443 | $206,300 | $80,700 | $125,600 |
| 2016 | $3,334 | $206,300 | $80,700 | $125,600 |
| 2015 | $3,553 | $224,900 | $85,700 | $139,200 |
| 2014 | $3,461 | $224,900 | $85,700 | $139,200 |
T
Seller's Agent in 2018
Thomas Ladouceur
Canon Real Estate, Inc.
Buyer's Agent in 2018
Julie Rosten
Delap Real Estate LLC
(413) 575-6017
19 in this area
87 Total Sales
Source: MLS Property Information Network (MLS PIN)
MLS Number: 72339121
APN: NHAM-000043-000044-000001
Disclaimer: Certain information contained herein is derived from information provided by parties other than Homes.com. All information provided is deemed reliable, but is not guaranteed to be accurate and should be independently verified.
The property listing data and information, or the Images, set forth herein were provided to MLS Property Information Network, Inc. from third party sources, including sellers, lessors and public records, and were compiled by MLS Property Information Network, Inc. The property listing data and information, and the Images, are for the personal, non-commercial use of consumers having a good faith interest in purchasing or leasing listed properties of the type displayed to them and may not be used for any purpose other than to identify prospective properties which such consumers may have a good faith interest in purchasing or leasing. MLS Property Information Network, Inc. and its subscribers disclaim any and all representations and warranties as to the accuracy of the property listing data and information, or as to the accuracy of any of the Images, set forth herein.
Ask me questions while you tour the home.