
Remi Lanoie
Yorway Realty
(401) 406-8889
108 Total Sales
1 in Bernon District
$358,001 Price
Estimated Value: $475,000 - $597,000
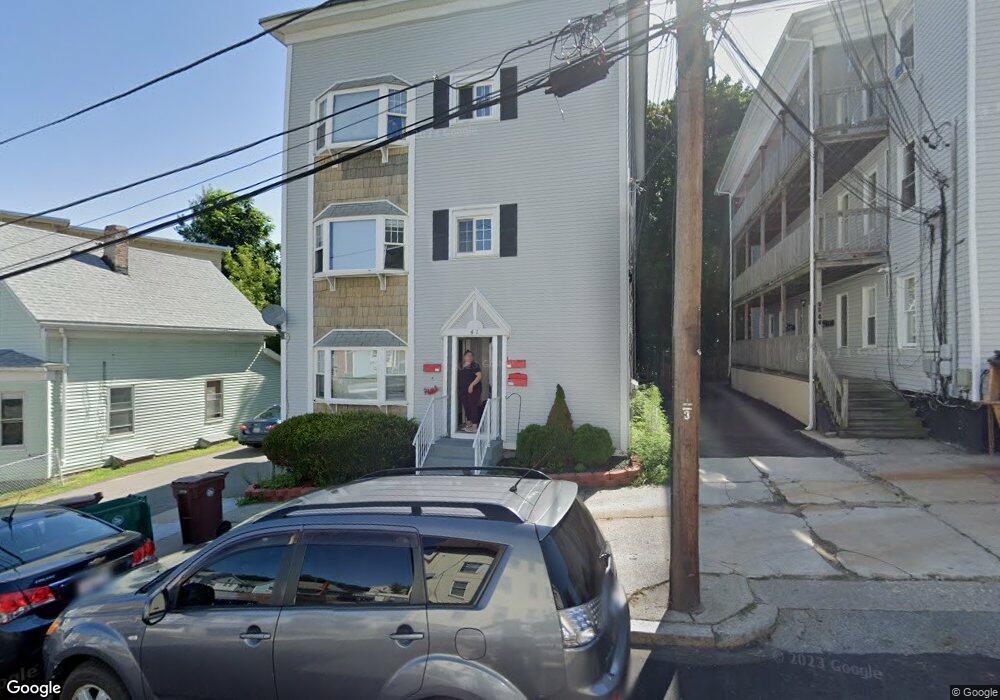
This home is located at 41 Bennett St, Woonsocket, RI 02895 and is currently estimated at $554,000, approximately $177 per square foot. 41 Bennett St is a home located in Providence County with nearby schools including Woonsocket High School, Rise Prep Mayoral Academy Middle School, and Rise Prep Mayoral Academy.
We collect this data history from publicly available records. To have your information removed, we recommend requesting removal directly through your county’s website.
Remi Lanoie
Yorway Realty
(401) 406-8889
108 Total Sales
1 in Bernon District
$358,001 Price
Sean Cardoso
Century 21 Envoy
(401) 389-4092
24 Total Sales
2 in Bernon District
$241K - $610K Price Range
Dawn Tramontano
Serhant
(401) 593-5673
67 Total Sales
2 in Bernon District
$349K - $360K Price Range
Melissa Perrille
eXp Realty LLC
(401) 340-3667
37 Total Sales
1 in Bernon District
$569,900 Price
S & O Rhode Island Group
Smith and Oak Real Estate Co.
(401) 592-5919
74 Total Sales
2 in Bernon District
$315K - $649K Price Range
Yolanda Nazario
REMAX Revolution
(401) 208-2791
92 Total Sales
1 in Bernon District
$552,000 Price
We collect this data history from publicly available records. To have your information removed, we recommend requesting removal directly through your county’s website.
| Date | Buyer | Sale Price | Title Company |
|---|---|---|---|
| -- | -- | ||
| Perry Holly | $100,000 | -- | |
| Natl City Re Svcs Llc | $227,773 | -- | |
| Kleamovich Randy E | $220,000 | -- |
We collect this data history from publicly available records. To have your information removed, we recommend requesting removal directly through your county’s website.
| Date | Status | Borrower | Loan Amount |
|---|---|---|---|
| Previous Owner | $29,900 | ||
| Previous Owner | Perry Holly | $97,288 |
We collect this data history from publicly available records. To have your information removed, we recommend requesting removal directly through your county’s website.
| Year | Tax Paid | Tax Assessment Tax Assessment Total Assessment is a certain percentage of the fair market value that is determined by local assessors to be the total taxable value of land and additions on the property. | Land | Improvement |
|---|---|---|---|---|
| 2025 | $5,850 | $520,900 | $81,400 | $439,500 |
| 2024 | $4,721 | $324,700 | $82,800 | $241,900 |
| 2023 | $4,539 | $324,700 | $82,800 | $241,900 |
| 2022 | $4,539 | $324,700 | $82,800 | $241,900 |
| 2021 | $3,631 | $152,900 | $33,600 | $119,300 |
| 2020 | $3,670 | $152,900 | $33,600 | $119,300 |
| 2018 | $3,682 | $152,900 | $33,600 | $119,300 |
| 2017 | $4,157 | $138,100 | $37,000 | $101,100 |
| 2016 | $4,397 | $138,100 | $37,000 | $101,100 |
| 2015 | $5,052 | $138,100 | $37,000 | $101,100 |
| 2014 | $4,593 | $127,800 | $40,700 | $87,100 |
Ask me questions while you tour the home.