
Joseph Delli Carpini
Real Broker NY LLC
(914) 814-6131
8 Total Sales
1 in Kent
$395,000 Price
Estimated Value: $405,000 - $475,035
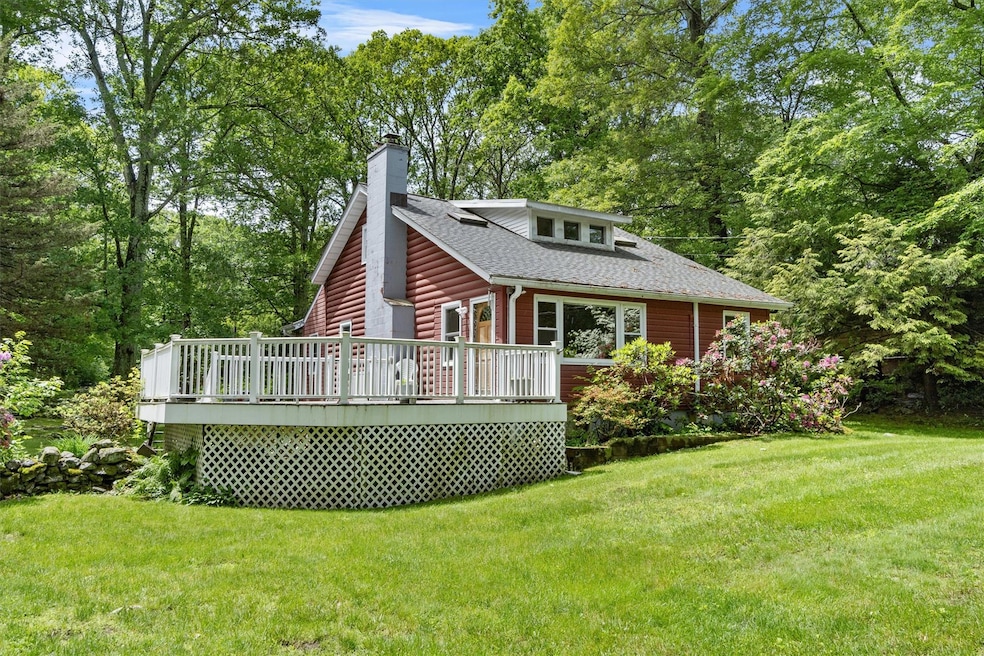
Charming Home in Hill & Dale Country Club lake community – First Time on the Market Since 1986! Set on a wooded lot bursting with blooms and birdsong, this 4-bedroom, 1-bath home is located in the nature-rich Hill & Dale Country Club community. Set on serene, park-like property surrounded by mature flowering trees—including dogwoods, lilacs, azaleas, rhododendrons, and roses—this home is a nature lover's dream. Step into the spacious living room where skylights and a wood-burning fireplace create a warm and inviting atmosphere. The adjoining dining room also features skylights, bathing the space in natural light. The charming kitchen boasts exposed wooden beams for rustic character. The generously sized bathroom includes a walk-in shower and a stacking washer/dryer for convenience. The basement offers additional laundry hookups & a great space for a workshop or hobby studio. A large deck leads to the front foyer, which doubles as a perfect home office or bonus space. Additional highlights include: central A/C, full-house, propane-powered generator (no worries during outages!), oversized detached 2-car garage with automatic door opener, circular driveway with parking for 10+ cars (plenty of room for guests!), birdhouses and feeders throughout the property (bring your binoculars!). Residents of Hill & Dale Country Club enjoy exceptional amenities including a private beach, tennis courts, basketball, tot lot, life-guarded swimming, catch-and-release fishing, and non-motorized boating. It's a rare and cherished lifestyle where community and nature come together. Don’t miss your chance to own a piece of this special neighborhood. Homes like this don’t come around often!
Last Agent to Sell the Property
Briante Realty Group, LLC Brokerage Phone: 845-225-2020 License #10401261974 Listed on: 06/03/2025
We collect this data history from publicly available records. To have your information removed, we recommend requesting removal directly through your county’s website.
Joseph Delli Carpini
Real Broker NY LLC
(914) 814-6131
8 Total Sales
1 in Kent
$395,000 Price
Marc Gerber
(914) 559-7661
94 Total Sales
1 in Kent
$550,000 Price
Milton Hyatt
KFortuna All Aspects Realty
(845) 682-5690
42 Total Sales
4 in Kent
$210K - $330K Price Range
Sharmistha 'Mish' Dutta
RE/MAX TOWN & COUNTRY FK
(845) 345-8472
36 Total Sales
4 in Kent
$380K - $555K Price Range
Nina Rodriguez
Coldwell Banker Realty
(844) 279-9858
27 Total Sales
2 in Kent
$360K - $415K Price Range
J. Philip Faranda
Howard Hanna Rand Realty
(914) 444-1853
67 Total Sales
1 in Kent
$15,000 Price
We collect this data history from publicly available records. To have your information removed, we recommend requesting removal directly through your county’s website.
| Date | Buyer | Sale Price | Title Company |
|---|---|---|---|
| $399,000 | All New York Title |
We collect this data history from publicly available records. To have your information removed, we recommend requesting removal directly through your county’s website.
| Date | Status | Borrower | Loan Amount |
|---|---|---|---|
| Open | $369,100 | ||
| Previous Owner | Evanowski Arlene | $5,177 | |
| Previous Owner | Evanowski Arlene J | $162,991 | |
| Previous Owner | Evanowski Arlene | $125,000 | |
| Previous Owner | Evanowski John C | $101,000 |
We collect this data history from publicly available records. To have your information removed, we recommend requesting removal directly through your county’s website.
| Date | Event | Price | List to Sale | Price per Sq Ft |
|---|---|---|---|---|
| 09/16/2025 09/16/25 | Sold | $399,000 | 0.0% | $305 / Sq Ft |
| 07/25/2025 07/25/25 | Pending | -- | -- | -- |
| 07/01/2025 07/01/25 | Price Changed | $399,000 | -5.0% | $305 / Sq Ft |
| 06/03/2025 06/03/25 | For Sale | $420,000 | 0.0% | $321 / Sq Ft |
| 06/03/2025 06/03/25 | Price Changed | $420,000 | -- | $321 / Sq Ft |
We collect this data history from publicly available records. To have your information removed, we recommend requesting removal directly through your county’s website.
| Year | Tax Paid | Tax Assessment Tax Assessment Total Assessment is a certain percentage of the fair market value that is determined by local assessors to be the total taxable value of land and additions on the property. | Land | Improvement |
|---|---|---|---|---|
| 2025 | $7,339 | $365,000 | $70,100 | $294,900 |
| 2024 | $7,962 | $173,400 | $25,400 | $148,000 |
| 2023 | $7,962 | $173,400 | $25,400 | $148,000 |
| 2022 | $6,213 | $173,400 | $25,400 | $148,000 |
| 2021 | $6,157 | $173,400 | $25,400 | $148,000 |
| 2020 | $1,541 | $173,400 | $25,400 | $148,000 |
| 2019 | $444 | $173,400 | $25,400 | $148,000 |
| 2018 | $3,666 | $173,400 | $25,400 | $148,000 |
| 2017 | $1,558 | $159,100 | $25,100 | $134,000 |
| 2016 | $1,047 | $159,100 | $25,100 | $134,000 |
| 2015 | -- | $159,100 | $25,100 | $134,000 |
| 2014 | -- | $162,300 | $25,100 | $137,200 |
VL
Seller's Agent in 2025
Vanessa Longo
Briante Realty Group, LLC
(845) 490-8324
20 Total Sales
Buyer's Agent in 2025
Cathy DeBow
William Raveis Real Estate
(707) 227-0953
43 Total Sales
Source: OneKey® MLS
MLS Number: 857439
APN: 372200-044-006-0002-055-000-0000
Disclaimer: Certain information contained herein is derived from information provided by parties other than Homes.com. All information provided is deemed reliable, but is not guaranteed to be accurate and should be independently verified.
The data relating to real estate for sale or lease on this web site comes in part from OneKey® MLS. Real estate listings held by brokerage firms other than Ten-X are marked with the OneKey® MLS logo or an abbreviated logo and detailed information about them includes the name of the listing broker.
Based on information submitted to the MLS GRID. All data is obtained from various sources and may not have been verified by broker or MLS GRID. Supplied Open House Information is subject to change without notice. All information should be independently reviewed and verified for accuracy. Properties may or may not be listed by the office/agent presenting the information. Some IDX listings have been excluded from this website. IDX information is provided exclusively for personal, non-commercial use, and may not be used for any purpose other than to identify prospective properties consumers may be interested in purchasing.
Information is deemed reliable but not guaranteed.
Copyright 2026 OneKey® MLS. All rights reserved.
Based on information submitted to the MLS GRID
Listings courtesy of OneKey® MLS as distributed by MLS GRID
Ask me questions while you tour the home.