
Ross Doody
Century 21 Highview Realty
(802) 810-8077
206 Total Sales
2 in Plainfield
$460K - $540K Price Range

Estimated Value: $445,000 - $574,000
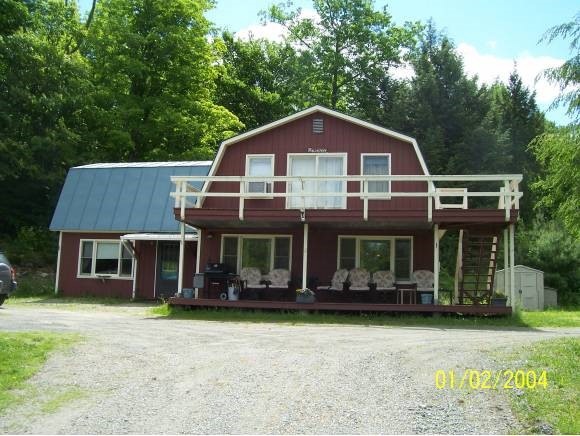
PLAINFIELD! AND WITH 17.7 PRIVATE ACRES ON A BACK COUNTRY LANE. AND A HOME WITH OVER 2,000 SQ. FT. OF LIVINGSPACE. HUGE LIVINGROOM AND LARGE EAT IN KITCHEN. THE HOME ALSO INCLUDES A STANDING SEAM ROOF, A 5 YEAR OLD BASED BOARD HOT WATER BOILER, A PELLET STOVE AND A 6,300 WATT GENERATOR. SELLER HAS JUST INSTALLED NEW FLOORING IN LIV/KITCHEN. A 2 CAR GARAGE, A HEATED ABOVE GROUND POOL WITH SOLAR PANEL. DEER RUNNING ACROSS THE FRONT YARD. NICE LONG DRIVEWAY TO GIVE PRIVACY. BEING USED AS A 3 BEDROOM, BUT HAS A 2 BEDROOM SEPTIC DESIGN. THERE IS A CAR LIFT IN THE GARAGE IF SOMEONE WAS INTERESTED IN IT.
Last Agent to Sell the Property
Coldwell Banker Homes Unlimited License #034320 Listed on: 12/02/2012
We collect this data history from publicly available records. To have your information removed, we recommend requesting removal directly through your county’s website.
Ross Doody
Century 21 Highview Realty
(802) 810-8077
206 Total Sales
2 in Plainfield
$460K - $540K Price Range
Lori Shipulski
BHHS Verani Upper Valley
(802) 281-4995
85 Total Sales
3 in Plainfield
$510K - $1.2M Price Range
Dawn Desruisseaux
(866) 393-5809
72 Total Sales
1 in Plainfield
$640,000 Price
Justin Ranney
Coldwell Banker Homes Unlimited
(802) 526-6944
90 Total Sales
2 in Plainfield
$255K - $369K Price Range
Jennifer Snyder Fogg
Black House Real Estate
(802) 526-6432
75 Total Sales
2 in Plainfield
$120K - $505K Price Range
DeeAnn Shepherd
Coldwell Banker LIFESTYLES - Grantham
(802) 810-8466
81 Total Sales
2 in Plainfield
$554K - $640K Price Range
We collect this data history from publicly available records. To have your information removed, we recommend requesting removal directly through your county’s website.
| Date | Buyer | Sale Price | Title Company |
|---|---|---|---|
| $174,000 | -- |
We collect this data history from publicly available records. To have your information removed, we recommend requesting removal directly through your county’s website.
| Date | Status | Borrower | Loan Amount |
|---|---|---|---|
| Closed | $32,000 | ||
| Previous Owner | $105,000 | ||
| Previous Owner | $81,941 | ||
| Closed | $55,818 |
We collect this data history from publicly available records. To have your information removed, we recommend requesting removal directly through your county’s website.
| Date | Event | Price | List to Sale | Price per Sq Ft |
|---|---|---|---|---|
| 06/07/2013 06/07/13 | Sold | $174,000 | -20.9% | $81 / Sq Ft |
| 04/30/2013 04/30/13 | Pending | -- | -- | -- |
| 12/02/2012 12/02/12 | For Sale | $219,900 | -- | $102 / Sq Ft |
We collect this data history from publicly available records. To have your information removed, we recommend requesting removal directly through your county’s website.
| Year | Tax Paid | Tax Assessment Tax Assessment Total Assessment is a certain percentage of the fair market value that is determined by local assessors to be the total taxable value of land and additions on the property. | Land | Improvement |
|---|---|---|---|---|
| 2023 | $6,983 | $443,353 | $154,753 | $288,600 |
| 2022 | $5,516 | $221,546 | $65,746 | $155,800 |
| 2021 | $5,887 | $221,715 | $65,915 | $155,800 |
| 2020 | $5,636 | $221,899 | $66,099 | $155,800 |
| 2019 | $5,769 | $221,886 | $66,086 | $155,800 |
| 2018 | $5,944 | $220,980 | $66,080 | $154,900 |
| 2017 | $5,365 | $189,916 | $62,516 | $127,400 |
| 2016 | $5,380 | $189,756 | $62,356 | $127,400 |
| 2015 | $5,172 | $189,808 | $62,408 | $127,400 |
| 2014 | $5,221 | $189,843 | $62,443 | $127,400 |
| 2013 | $5,225 | $190,014 | $74,614 | $115,400 |
J
Seller's Agent in 2013
Jan Ranney
Coldwell Banker Homes Unlimited
(603) 542-2503
104 Total Sales
Buyer's Agent in 2013
Lisa Baldwin
Coldwell Banker LIFESTYLES - Hanover
(802) 356-7200
59 Total Sales
Source: PrimeMLS
MLS Number: 4204193
APN: PLFD-000260-000000-000010
Disclaimer: Certain information contained herein is derived from information provided by parties other than Homes.com. All information provided is deemed reliable, but is not guaranteed to be accurate and should be independently verified.
Copyright 2026 PrimeMLS, Inc. All rights reserved. This information is deemed reliable, but not guaranteed. The data relating to real estate displayed on this display comes in part from the IDX Program of PrimeMLS. The information being provided is for consumers’ personal, non-commercial use and may not be used for any purpose other than to identify prospective properties consumers may be interested in purchasing.
Ask me questions while you tour the home.