
Susan Gao
Compass
(628) 250-4678
58 Total Sales
4 in Contra Costa Centre
$190K - $445K Price Range
Estimated Value: $1,305,065
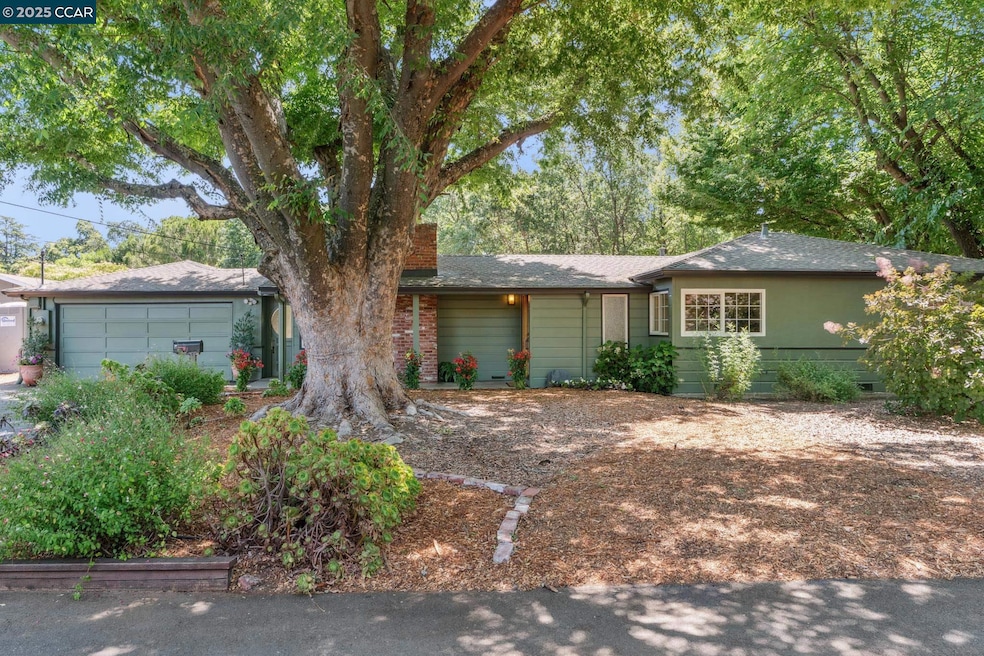
An absolute must experience in person. Such a special home wrapped in serenity with wonderful potential for expansion or the addition of an ADU. Set on 1/2 an acre of verdant, tree-dotted landscape, this warm & inviting home is a hidden gem in the heart of Walnut Creek. 3 generously sized bedrooms & 1.5 baths 1532 square feet. Stunning beamed ceilings & large picture windows frame lush, green views. Handsome peg wood floors with custom inlay—expertly maintained. Remodeled chef’s kitchen featuring custom cabinetry & glass tile backsplash. Renovated bath with a luxurious soaking tub. Bright, sunny kitchen garden at the rear patio. Ample outdoor entertaining space ideal for gatherings or quiet reflection. Detached 2-car garage plus additional private parking. Flex bonus space perfect for an office, gym, or creative studio. Located along the Iron Horse Regional Trail, and nearby Broadway Plaza and downtown Walnut Creek. Walnut Creek & Pleasant Hill BART nearby plus 680&24 easy access. A rare opportunity to enjoy tranquility & charm with urban sophistication. KNOW BEFORE YOU GO; buyers interested in expanding the primary home or adding an ADU are welcomed to contact the listing agent directly with questions.
Last Agent to Sell the Property
Coldwell Banker License #01924977 Listed on: 06/23/2025
We collect this data history from publicly available records. To have your information removed, we recommend requesting removal directly through your county’s website.
Susan Gao
Compass
(628) 250-4678
58 Total Sales
4 in Contra Costa Centre
$190K - $445K Price Range
Kelly Crawford
Vanguard Properties
(925) 396-7158
215 Total Sales
3 in Contra Costa Centre
$600K - $1.8M Price Range
Ryan Dailey
Compass
(516) 619-3076
49 Total Sales
1 in Contra Costa Centre
$860,000 Price
Tim Steffen
Better Homes Realty
(925) 940-6796
31 Total Sales
1 in Contra Costa Centre
$529,000 Price
Mehdi Yazdi
RE/MAX Connections
(949) 822-8384
36 Total Sales
1 in Contra Costa Centre
$1,535,000 Price
Rose Krinks
Bhhs Drysdale Properties
(925) 402-4030
62 Total Sales
1 in Contra Costa Centre
$310,000 Price
We collect this data history from publicly available records. To have your information removed, we recommend requesting removal directly through your county’s website.
| Date | Buyer | Sale Price | Title Company |
|---|---|---|---|
| $1,245,000 | Fidelity National Title Compan | ||
| -- | Placer Title Company | ||
| $209,000 | Liberty Title Company | ||
| -- | Fidelity National Title | ||
| $600,000 | Chicago Title Co |
We collect this data history from publicly available records. To have your information removed, we recommend requesting removal directly through your county’s website.
| Date | Status | Borrower | Loan Amount |
|---|---|---|---|
| Open | $996,000 | ||
| Closed | $489,000 | ||
| Previous Owner | $417,000 | ||
| Previous Owner | $119,000 | ||
| Previous Owner | $417,000 | ||
| Previous Owner | $110,000 | ||
| Previous Owner | $487,000 | ||
| Previous Owner | $27,000 | ||
| Previous Owner | $468,000 | ||
| Previous Owner | $419,960 |
We collect this data history from publicly available records. To have your information removed, we recommend requesting removal directly through your county’s website.
| Date | Event | Price | List to Sale | Price per Sq Ft |
|---|---|---|---|---|
| 09/15/2025 09/15/25 | Sold | $1,245,000 | +3.8% | $813 / Sq Ft |
| 08/15/2025 08/15/25 | Pending | -- | -- | -- |
| 08/13/2025 08/13/25 | Price Changed | $1,200,000 | -9.1% | $783 / Sq Ft |
| 08/01/2025 08/01/25 | Price Changed | $1,320,000 | -4.3% | $862 / Sq Ft |
| 07/21/2025 07/21/25 | Price Changed | $1,380,000 | -8.0% | $901 / Sq Ft |
| 06/23/2025 06/23/25 | For Sale | $1,500,000 | -- | $979 / Sq Ft |
We collect this data history from publicly available records. To have your information removed, we recommend requesting removal directly through your county’s website.
| Year | Tax Paid | Tax Assessment Tax Assessment Total Assessment is a certain percentage of the fair market value that is determined by local assessors to be the total taxable value of land and additions on the property. | Land | Improvement |
|---|---|---|---|---|
| 2026 | $9,532 | $1,245,000 | $900,000 | $345,000 |
| 2025 | $9,532 | $759,150 | $558,162 | $200,988 |
| 2024 | $9,175 | $744,266 | $547,218 | $197,048 |
| 2023 | $9,175 | $729,674 | $536,489 | $193,185 |
| 2022 | $8,981 | $715,368 | $525,970 | $189,398 |
| 2021 | $8,739 | $701,342 | $515,657 | $185,685 |
| 2019 | $8,552 | $680,542 | $500,363 | $180,179 |
| 2018 | $8,265 | $667,199 | $490,552 | $176,647 |
| 2017 | $8,110 | $654,118 | $480,934 | $173,184 |
| 2016 | $7,955 | $641,293 | $471,504 | $169,789 |
| 2015 | $7,773 | $631,661 | $464,422 | $167,239 |
| 2014 | $7,651 | $616,739 | $455,325 | $161,414 |
Seller's Agent in 2025
Aeysha Corio
Coldwell Banker
(925) 550-7193
2 in this area
20 Total Sales
Buyer's Agent in 2025
Suzanne Williams
Wr Properties
(925) 634-3100
1 in this area
51 Total Sales
Source: Contra Costa Association of REALTORS®
MLS Number: 41102330
APN: 173-081-094-0
Disclaimer: Certain information contained herein is derived from information provided by parties other than Homes.com. All information provided is deemed reliable, but is not guaranteed to be accurate and should be independently verified.
Bay East ©2026. BridgeMLS ©2026, CCAR ©2026. Information Deemed Reliable But Not Guaranteed. This information is being provided by the Bay East MLS, BridgeMLS or CCAR MLS. The listings presented here may or may not be listed by the Broker/Agent operating this website. This information is intended for the personal use of consumers, and may not be used for any purpose other than to identify prospective properties consumers may be interested in purchasing.
Ask me questions while you tour the home.