NOT LISTED FOR SALE

Estimated Value: $370,149 - $386,000

2 Beds
1.5 Baths
1,330 Sq Ft
$283/Sq Ft Est. Value

Sale Details

Date Sold: August 19, 2025

Last sale price $375,000 $282 Per Sq Ft

Est. 1% increase in value since last sale

Current estimated payment $2,373 / mo

17 Days on Market

Highlights

  • Fishing
  • Lake View
  • Cape Cod Architecture
  • Honesdale High School Rated 9+
  • Lake Privileges
  • Community Lake

About This Home

As of August 2025

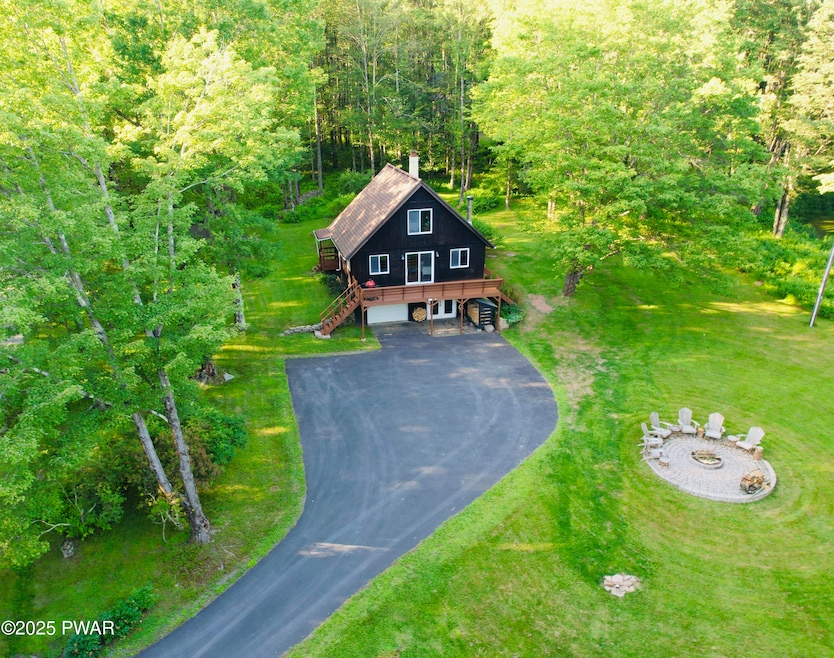
This spectacular, sought after A-frame style chalet is nestled in the scenic beauty of Beaver Lake Estates. This beautiful home features rustic wood interiors with 2 bedrooms, plus loft and 2 bathrooms providing ample room for comfort and style. The fully renovated kitchen (2022) features all new KitchenAid stainless steel appliances and Caesarstone countertops: perfect for hosting cookouts on the deck with views of the lake and the blueberry bushes scattered throughout the gorgeous 1 acre yard. The newly renovated bathrooms (2021,2025) all feature Kohler fixtures and modern design. Cozy up to the wood burning stove or enjoy the peace of mind that comes from the new splitter system HVAC (2022) that cools the interior during the summer months when the southern exposed home is drenched in sunshine. The recently renovated basement (2025) offers a mud room to kick off your boots after hiking any one of the several local trails, a pantry with wet bar, a second refrigerator/freezer for beverages and extra food storage, and plenty of closet space just off the single car garage. This property also offers a versatile, fully electric shed (2022) for storing all your gardening and yard tools or your inner tubes for floating down the Delaware River located just 6 miles away and a captivating fire pit for stargazing and watching one season turn into the next! This serene spot is located close to all the shops and restaurants in charming Callicoon and Narrowsburg in the Catskills, as well as all your shopping needs in Honesdale, PA. NYC is only 2.5 hours away and Philadelphia is 3 hours. With all these exceptional features, this home is ready to welcome you to a peaceful life of luxury and convenience!

Last Agent to Sell the Property

William Phillips

RE/MAX WAYNE License #RS295884 Listed on: 06/30/2025

RE/MAX WAYNE

Last Buyer's Agent

Kristin Dahlgren

RE/MAX WAYNE License #RS373861

RE/MAX WAYNE

Home Details

Home Type

  • Single Family

Est. Annual Taxes

  • $3,408

Year Built

  • Built in 1975 | Remodeled

Lot Details

  • 42,253 Sq Ft Lot
  • Property fronts a private road
  • Dirt Road
  • Cleared Lot
  • Few Trees
  • Private Yard

HOA Fees

  • $33 Monthly HOA Fees

Parking

  • 1 Car Garage
  • Front Facing Garage
  • Garage Door Opener
  • Driveway
  • Off-Street Parking

Home Design

  • Cape Cod Architecture
  • Chalet
  • Block Foundation
  • Asbestos Shingle Roof
  • T111 Siding

Interior Spaces

  • 1,330 Sq Ft Home
  • 1-Story Property
  • Cathedral Ceiling
  • Ceiling Fan
  • Wood Burning Stove
  • Living Room
  • Loft
  • Bonus Room
  • Lake Views

Kitchen

  • Gas Oven
  • Gas Range
  • Dishwasher
  • Stone Countertops

Flooring

  • Radiant Floor
  • Laminate

Bedrooms and Bathrooms

  • 2 Bedrooms

Laundry

  • Laundry on main level
  • Laundry in Kitchen
  • Washer and Dryer

Finished Basement

  • Heated Basement
  • Walk-Out Basement
  • Interior and Exterior Basement Entry
  • Block Basement Construction
  • Basement Storage

Home Security

  • Indoor Smart Camera
  • Smart Locks

Outdoor Features

  • Non-Powered Boats Permitted
  • Lake Privileges
  • Deck
  • Fire Pit
  • Shed
  • Outdoor Gas Grill

Utilities

  • Multiple cooling system units
  • Dehumidifier
  • Heat Pump System
  • 200+ Amp Service
  • Power Generator
  • Propane
  • Well
  • Water Purifier is Owned
  • Septic Tank
  • Septic System

Listing and Financial Details

  • Assessor Parcel Number 07-0-0033-0011

Community Details

Overview

  • Association fees include snow removal
  • Beaver Lake Estates Subdivision
  • Community Lake

Recreation

  • Fishing
  • Snow Removal

Home Details

Home Type

Single Family

Est. Annual Taxes

$3,408

Year Built

Built in 1975 | Remodeled

Lot Details

0.97 Acres

HOA Fees

$33 per month

Parking

1

Listing Details

  • Directions: FROM HONESDALE, TAKE 191 N THRU RILEYVILLE CORNERS. GO 4 MILES, TURN R ONTO CHICOPEE RD, GO 2 MILES TURN L ONTO LAKESIDE DR, PROPERTY IS AT THE INTERSECTION OF STONEFENCE AND LAKEVIEW DR SEE SIGN
  • Lot Size Acres: 0.97
  • Prop. Type: Residential
  • Building Stories: 1
  • Subdivision Name: Beaver Lake Estates
  • Year Built: 1975
  • Reso Property Sub Type: Single Family Residence
  • ResoLaundryFeatures: In Kitchen, Main Level, Inside
  • ResoLotFeatures: Cleared, Rectangular Lot, Few Trees, Gentle Sloping
  • Road Frontage Type: Private Road
  • Road Surface Type: Dirt
  • Reso View: Lake
  • Water Body Name: Beaver Lake Pike
  • ResoOtherEquipment: Dehumidifier, Generator
  • Reso Association Amenities: Electricity, Snow Removal, Water
  • Reso Association Fee Includes: Snow Removal
  • Co List Office Mls Id: PWBWAYNE
  • Co List Office Phone: (570) 253-9566
  • Above Grade Finished Sq Ft: 982
  • Architectural Style: Cape Cod, Chalet
  • Reso Flooring: Laminate
  • Garage Yn: Yes
  • Reso Interior Features: Cathedral Ceiling(s), Pantry, Stone Counters, Smart Camera(s)/Recording
  • Unit Levels: One and One Half
  • New Construction: No
  • Reso Other Structures: Shed(s), Storage
  • Reso Property Condition: Updated/Remodeled
  • Reso Structure Type: House
  • Financial Info Electric: 200+ Amp Service, Generator
  • SchoolTaxAmount: 2384.67
  • LakeWaterwayInformation: Lake Rights,Non Powerboat
  • CountyTaxAmount: 657.94
  • EnhancedAcccessible: No
  • AtticFeatures: None
  • Special Features: None
  • Property Sub Type: Detached
  • Stories: 1

Interior Features

  • Appliances: Dishwasher, Washer/Dryer, Water Purifier Owned, Refrigerator, Gas Oven, Gas Range, Dryer
  • Full Bathrooms: 1
  • Half Bathrooms: 1
  • Total Bedrooms: 2
  • Basement: Block, Storage Space, Walk-Out Access, Interior Entry, Heated, Finished, Exterior Entry

Exterior Features

  • Roof: Asbestos Shingle
  • Fencing: None
  • Waterfront: No
  • Common Walls: No Common Walls
  • Construction Type: Block, T1-11
  • Exterior Features: Fire Pit, Storage, Smart Lock(s), Private Yard, Gas Grill
  • Foundation Details: Block
  • Patio And Porch Features: Deck

Garage/Parking

  • Garage Spaces: 1
  • Parking Features: Driveway, Off Street, Paved, Garage Faces Front, Garage Door Opener, Garage

Utilities

  • Cooling: Ceiling Fan(s), Multi Units, Heat Pump
  • Heating: Electric, Wood Stove, Heat Pump, Radiant Floor
  • Sewer: On Site Septic, Septic Tank
  • Utilities: Electricity Available, Water Connected, Sewer Connected, Propane
  • Water Source: Well

Condo/Co-op/Association

  • Community Features: Fishing, Lake
  • Association Fee: 400
  • Association Fee Frequency: Annually
  • Association: Yes

Schools

  • Junior High Dist: Wayne Highlands

Lot Info

  • Current Use: Residential, Single Family
  • Parcel #: 07-0-0033-0011

Tax Info

  • Tax Annual Amount: 3407.56
  • Tax Book Number: 07-0-0033-0011

Ownership History

We collect this data history from publicly available records. To have your information removed, we recommend requesting removal directly through your county’s website.

Date Name Owned For Owner Type

Purchase Details

Listed on
Jun 30, 2025
Closed on
Aug 19, 2025
Sold by
Bought by
Seller's Agent
William Phillips
RE/MAX WAYNE
Buyer's Agent
Kristin Dahlgren
RE/MAX WAYNE
List Price
$399,000
Sold Price
$375,000
Premium/Discount to List
-$24,000
-6.02%
Views
72
Current Estimated Value
$377,037

Home Financials for this Owner

Home Financials are based on the most recent Mortgage that was taken out on this home.
Estimated Appreciation
$2,037
Avg. Annual Appreciation
0.59%

Purchase Details

Closed on
May 29, 2020
Sold by
Bought by

Home Financials for this Owner

Home Financials are based on the most recent Mortgage that was taken out on this home.
Original Mortgage
$85,000
Interest Rate
0.033%
Mortgage Type
Stand Alone Refi Refinance Of Original Loan
Source: Public Records

Range of Values:

--
Value Increase
--
Percent Increase
--
Adjusted for Inflation
Collateral Analytics

Collateral Analytics Collateral Analytics AVMs (Automated Valuation Model) employ a number of statistical approaches combined with neighborhood-specific comparable selection guarantees the most up-to-date and precise valuations.

Not Available

Collateral Analytics does not have data for the current month. Please view the chart for historical values.

ICE

ICE Mortgage Technology ICE Mortgage Technology’s AVM (Automated Valuation Model) is a state-of-the-art online residential property valuation tool that provides a quick and accurate estimate of the value of almost any home in the U.S.

Not Available

ICE Mortgage Technology does not have data for the current month. Please view the chart for historical values.

First American

First American First American Data & Analytics’ next-generation AVM combines unrivaled data assets with a blended ensemble of valuation models to produce highly accurate, reliable valuations you can trust.

Not Available

First American does not have data for the current month. Please view the chart for historical values.

Quantarium

Quantarium Quantarium’s valuation service, repeatedly proven the industry’s most accurate and comprehensive, is supercharged with a self-learning and auto-tuning AI engine that continually becomes smarter and more accurate as it processes daily inputs from the industry’s leading RE data lake.

Not Available

Quantarium does not have data for the current month. Please view the chart for historical values.

Average Value
Not Available
List Price
Sold Price
Create a Home Valuation Report for This Property
The Home Valuation Report is an in-depth analysis detailing your home's value as well as a comparison with similar homes in the area

Home Values in the Area

Source: Public Records

Average Home Value in this Area


Source: Public Records

Purchase History

We collect this data history from publicly available records. To have your information removed, we recommend requesting removal directly through your county’s website.

Date Buyer Sale Price Title Company
$375,000 None Listed On Document
$82,500 None Available
Source: Public Records

Mortgage History

We collect this data history from publicly available records. To have your information removed, we recommend requesting removal directly through your county’s website.

Date Status Borrower Loan Amount
Previous Owner $85,000
Source: Public Records

Property History

We collect this data history from publicly available records. To have your information removed, we recommend requesting removal directly through your county’s website.

Date Event Price List to Sale Price per Sq Ft Prior Sale
08/19/2025 08/19/25 Sold $375,000 -6.0% $282 / Sq Ft
07/17/2025 07/17/25 Pending -- -- --
06/30/2025 06/30/25 For Sale $399,000 +90.9% $300 / Sq Ft
12/16/2020 12/16/20 Sold $209,000 -8.7% $220 / Sq Ft View Prior Sale
10/30/2020 10/30/20 Pending -- -- --
09/19/2020 09/19/20 For Sale $229,000 -- $241 / Sq Ft
Source: Pike/Wayne Association of REALTORS®

Tax History

We collect this data history from publicly available records. To have your information removed, we recommend requesting removal directly through your county’s website.

Year Tax Paid Tax Assessment Tax Assessment Total Assessment is a certain percentage of the fair market value that is determined by local assessors to be the total taxable value of land and additions on the property. Land Improvement
2026 $3,500 $188,900 $69,100 $119,800
2025 $3,408 $188,900 $69,100 $119,800
2023 $4,483 $188,900 $69,100 $119,800
2022 $2,820 $107,300 $37,600 $69,700
2021 $2,762 $107,300 $37,600 $69,700
2020 $2,762 $107,300 $37,600 $69,700
2019 $2,592 $107,300 $37,600 $69,700
2018 $2,517 $107,300 $37,600 $69,700
2017 $672 $107,300 $37,600 $69,700
2016 $2,386 $107,300 $37,600 $69,700
2014 -- $107,300 $37,600 $69,700
Source: Public Records

Agents Affiliated with this Home

  • Section Image
  • Section Image
  • Section Image
See All Agents

Map

Source: Pike/Wayne Association of REALTORS®

MLS Number: PWBPW252000

Pike/Wayne Association of REALTORS®

APN: 006559

Your Personal Tour Guide

Ask me questions while you tour the home.