
Peter Lu
EXP Realty, LLC
(314) 697-1743
827 Total Sales
11 in Harvester
$280K - $583K Price Range




Estimated Value: $313,888

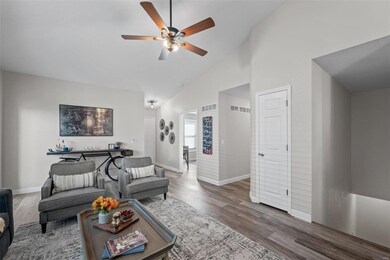
Beautiful, spacious Villa that is move in ready. Updates Galore! Freshly painted, new vinyl planked flooring and new fixtures. Beautiful white washed gas fireplace. This is an open floor plan with soaring vaulted ceilings. Three bedrooms and 3 full baths. The master bedroom features an en suite bathroom, large accessible bathtub and large walk in closet. The kitchen features bright updates, and new stainless appliances. There is main floor laundry and private patio overlooking common ground. The finished basement includes a large rec room, bedroom and bathroom, large windows and additional storage area. Home is in a cul de sac. Conveniently located close to 364 and page extension.
Last Agent to Sell the Property
Magnolia Real Estate License #2021028886 Listed on: 09/09/2022
Last Buyer's Agent
Berkshire Hathaway HomeServices Select Properties License #2009038728
We collect this data history from publicly available records. To have your information removed, we recommend requesting removal directly through your county’s website.
Peter Lu
EXP Realty, LLC
(314) 697-1743
827 Total Sales
11 in Harvester
$280K - $583K Price Range
Cassie Kramer
Century 21 CopperKey Realty
(314) 668-2880
165 Total Sales
7 in Harvester
$292K - $498K Price Range
Gary Le' Roi Newton
Properties by G. Le' Roi LLC
(636) 352-2778
195 Total Sales
3 in Harvester
$355K - $455K Price Range
Angela Schaefer
Compass Realty Group
(636) 736-6342
40 Total Sales
1 in Harvester
$202,000 Price
Krista Hartmann
RE/MAX Results
(314) 666-8026
845 Total Sales
9 in Harvester
$213K - $1.2M Price Range
Nathan Doerr
Alexander Realty Inc
(314) 648-3136
88 Total Sales
3 in Harvester
$363K - $416K Price Range
We collect this data history from publicly available records. To have your information removed, we recommend requesting removal directly through your county’s website.
| Date | Buyer | Sale Price | Title Company |
|---|---|---|---|
| -- | Select Title Group | ||
| -- | Freedom Title | ||
| -- | None Available | ||
| -- | None Available | ||
| -- | None Available | ||
| $179,900 | Ort | ||
| -- | -- | ||
| -- | -- | ||
| -- | -- |
We collect this data history from publicly available records. To have your information removed, we recommend requesting removal directly through your county’s website.
| Date | Status | Borrower | Loan Amount |
|---|---|---|---|
| Previous Owner | $150,000 | ||
| Previous Owner | $159,800 | ||
| Previous Owner | $156,000 |
We collect this data history from publicly available records. To have your information removed, we recommend requesting removal directly through your county’s website.
| Date | Event | Price | List to Sale | Price per Sq Ft | Prior Sale |
|---|---|---|---|---|---|
| 09/28/2022 09/28/22 | Sold | -- | -- | -- | |
| 09/12/2022 09/12/22 | Pending | -- | -- | -- | |
| 09/09/2022 09/09/22 | For Sale | $290,000 | +48.7% | $200 / Sq Ft | |
| 08/31/2018 08/31/18 | Sold | -- | -- | -- | View Prior Sale |
| 08/11/2018 08/11/18 | Pending | -- | -- | -- | |
| 08/09/2018 08/09/18 | For Sale | $195,000 | -- | $95 / Sq Ft |
We collect this data history from publicly available records. To have your information removed, we recommend requesting removal directly through your county’s website.
| Year | Tax Paid | Tax Assessment Tax Assessment Total Assessment is a certain percentage of the fair market value that is determined by local assessors to be the total taxable value of land and additions on the property. | Land | Improvement |
|---|---|---|---|---|
| 2026 | $3,453 | $50,705 | ||
| 2025 | $3,374 | $50,705 | ||
| 2023 | $3,370 | $48,232 | ||
| 2022 | $3,049 | $40,715 | $0 | $0 |
| 2021 | $3,043 | $40,715 | $0 | $0 |
| 2020 | $2,664 | $34,773 | $0 | $0 |
| 2019 | $2,655 | $34,773 | $0 | $0 |
| 2018 | $2,748 | $34,538 | $0 | $0 |
| 2017 | $2,735 | $34,538 | $0 | $0 |
| 2016 | $2,541 | $32,147 | $0 | $0 |
| 2015 | $2,537 | $32,147 | $0 | $0 |
| 2014 | $2,445 | $30,116 | $0 | $0 |
Seller's Agent in 2022
Marcus Hamilton
Magnolia Real Estate
(636) 485-1523
34 Total Sales
Buyer's Agent in 2022
Carrie Gibbs
Berkshire Hathway Home Services
(314) 369-2343
76 Total Sales
Seller's Agent in 2018
Joann Price
ReeceNichols Real Estate
(314) 330-7330
149 Total Sales
M
Buyer's Agent in 2018
Monica Voss
MORE, REALTORS
Source: MARIS MLS
MLS Number: MIS22058442
APN: 3-0015-7416-00-0057.0000000
Disclaimer: Certain information contained herein is derived from information provided by parties other than Homes.com. All information provided is deemed reliable, but is not guaranteed to be accurate and should be independently verified.
All data is obtained from various sources and may not have been verified by broker or MLS GRID. Supplied Open House Information is subject to change without notice. All information should be independently reviewed and verified for accuracy. Properties may or may not be listed by the office/agent presenting the information. Some IDX listings have been excluded from this website.
Listings courtesy of MARIS MLS as distributed by MLS GRID.
Based on information submitted to the MLS GRID
Ask me questions while you tour the home.