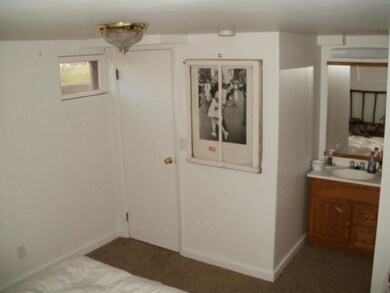
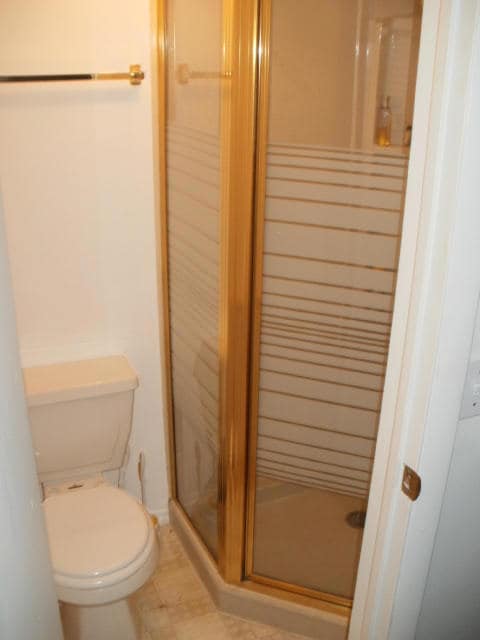
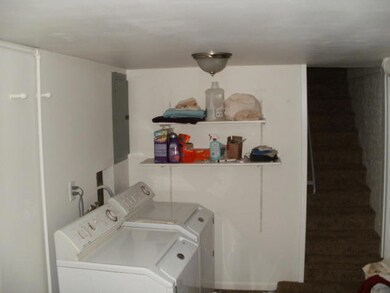
NOT LISTED FOR SALE
3 Beds
2 Baths
1,370 Sq Ft
0.52 Acre Lot

Sale Details

Date Sold: September 20, 2013

24 Days on Market

Highlights

  • RV Access or Parking
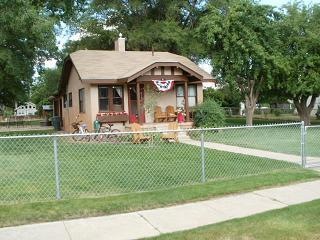
  • Cottage
  • 1 Car Attached Garage
  • No HOA
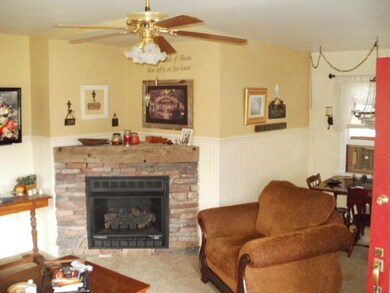
  • Fireplace
  • 4-minute walk to Main Street Park

About This Home

As of September 2013

This home is located at 41 N 100 E, Paragonah, UT 84760 since 23 July 2013. This property was built in 1925. 41 N 100 E is a home located in Iron County with nearby schools including Parowan School, Parowan High School, and Cedar City High School.

Last Agent to Sell the Property

Dianna Harris

High Country Realty-Parowan License #5481149-SA00 Listed on: 07/23/2013

Last Buyer's Agent

eraCATHRYN DALLEY

ERA Realty Center (New Harmony)

Home Details

Home Type

  • Single Family

Est. Annual Taxes

  • $685

Year Built

  • Built in 1925

Lot Details

  • 22,651 Sq Ft Lot
  • Property is Fully Fenced
  • Landscaped
  • Sprinkler System
  • Property is zoned R-2

Parking

  • 1 Car Attached Garage
  • RV Access or Parking

Home Design

  • Cottage
  • Frame Construction
  • Asphalt Shingled Roof
  • Stucco

Interior Spaces

  • 1,370 Sq Ft Home
  • ENERGY STAR Qualified Ceiling Fan
  • Ceiling Fan
  • Fireplace
  • Basement
  • Interior Basement Entry
  • Storm Doors
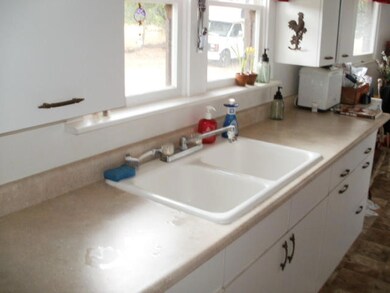
  • Range

Flooring

  • Wall to Wall Carpet
  • Linoleum
  • Vinyl

Bedrooms and Bathrooms

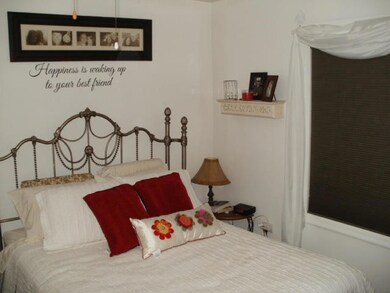
  • 3 Bedrooms
  • 2 Full Bathrooms

Laundry

  • Dryer
  • Washer

Outdoor Features

  • Storage Shed

Schools

  • Parowan Elementary And Middle School
  • Parowan High School

Utilities

  • No Cooling
  • Forced Air Heating System
  • Heating System Uses Gas
  • Gas Water Heater

Community Details

  • No Home Owners Association

Listing and Financial Details

  • Assessor Parcel Number A-0085-0001-0086

Home Details

Home Type

Single Family

Est. Annual Taxes

$685

Year Built

Built in 1925

Lot Details

0.52 Acres

Parking

1

Listing Details

  • Prop. Type: Residential
  • Year Built: 1925
  • Reso Property Sub Type: Single Family Residence
  • ResoLotFeatures: Landscaped, Sprinkler - Auto, Sprinkler - Full
  • Road Surface Type: Paved
  • Subdivision Name: Not Applicable
  • Above Grade Finished Sq Ft: 842.0
  • Architectural Style: Cottage
  • Fireplace: Yes
  • Reso Flooring: Carpet, Vinyl, Linoleum
  • Garage Yn: Yes
  • Master Plan Zoning: R-2
  • General Property Info Garage Type2: Attached
  • Water Heater Gas3: Yes
  • Utilities Culinary City: Yes
  • Utilities Natural Gas: Yes
  • Utilities Sewer2: Yes
  • Floor Covering Wall-Wall Carpet: Yes
  • Roof Asphalt Shingles: Yes
  • Energy Conservation Ceiling Fan: Yes
  • PatioDeck Patio Covered: Yes
  • Landscaping Fenced Full: Yes
  • Appliances Complete Range: Yes
  • Landscaping Sprinkler - Auto: Yes
  • Basement Interior Access Only: Yes
  • Landscaping Landscaped - Full: Yes
  • Appliances Refrigerators: Yes
  • Outside Inclusions Storage Shed: Yes
  • Outside Inclusions RV Parking: Yes
  • Appliances Dryer: Yes
  • Washers: Yes
  • Landscaping Sprinkler - Full: Yes
  • Energy Conservation Storm Doors: Yes
  • Floor Covering LinoleumVinyl: Yes
  • Utilities Irrigation: Yes
  • Architectural Style: Cottage: Yes
  • Special Features: None
  • Property Sub Type: Detached

Interior Features

  • Appliances: Range, Dryer, Refrigerator, Washer
  • Has Basement: Interior Access Only
  • Basement YN: Yes
  • Full Bathrooms: 2
  • Total Bedrooms: 3
  • Below Grade Sq Ft: 528.0
  • Door Features: Storm Doors
  • Floor Covering:Vinyl: Yes

Exterior Features

  • Fencing: Fenced Full
  • Acres: 0.52
  • Construction Type: Frame, Stucco
  • Exterior Features: Sidewalk
  • Patio And Porch Features: Covered Patio
  • Construction:Frame: Yes
  • Construction:Stucco: Yes

Garage/Parking

  • Attached Garage: No
  • Garage Spaces: 1.0
  • Parking Features: RV Access/Parking

Utilities

  • Heating: Natural Gas, Forced Air
  • Utilities: Electricity Connected, Natural Gas Connected, Sewer Connected, Culinary, City, Irrigation
  • Cooling: None, Ceiling Fan(s)
  • Cooling Y N: No
  • HeatingYN: Yes
  • Utilities Electricity: Yes
  • Heating:Forced Air: Yes
  • Heating:Gas2: Yes

Condo/Co-op/Association

  • Senior Community: No
  • Association: No

Schools

  • Ninth Grade High School: Parowan
  • Middle Or Junior School: Parowan

Lot Info

  • Parcel #: A-0085-0001-0086
  • Lot Size Sq Ft: 22651.2
  • ResoLotSizeUnits: Acres

Tax Info

  • Tax Annual Amount: 684.95

MLS Schools

  • Elementary School: Parowan
Create a Home Valuation Report for This Property
The Home Valuation Report is an in-depth analysis detailing your home's value as well as a comparison with similar homes in the area

Home Values in the Area

Source: Public Records

Average Home Value in this Area


Source: Public Records

Property History

We collect this data history from publicly available records. To have your information removed, we recommend requesting removal directly through your county’s website.

Date Event Price List to Sale Price per Sq Ft Prior Sale
09/20/2013 09/20/13 Sold -- -- --
08/13/2013 08/13/13 Pending -- -- --
07/20/2013 07/20/13 For Sale $116,500 +101204.3% $85 / Sq Ft
06/18/2012 06/18/12 Sold -- -- -- View Prior Sale
05/07/2012 05/07/12 Pending -- -- --
05/07/2012 05/07/12 For Sale $115 -- $0 / Sq Ft
Source: Iron County Board of REALTORS®

Agents Affiliated with this Home

  • Section Image
  • Section Image
See All Agents

Map

Source: Iron County Board of REALTORS®

MLS Number: 65430

Your Personal Tour Guide

Ask me questions while you tour the home.