
Michalann Cosme
Citylight Realty
(978) 798-6771
100 Total Sales
2 in Westminster
$522K - $700K Price Range


Estimated Value: $380,584
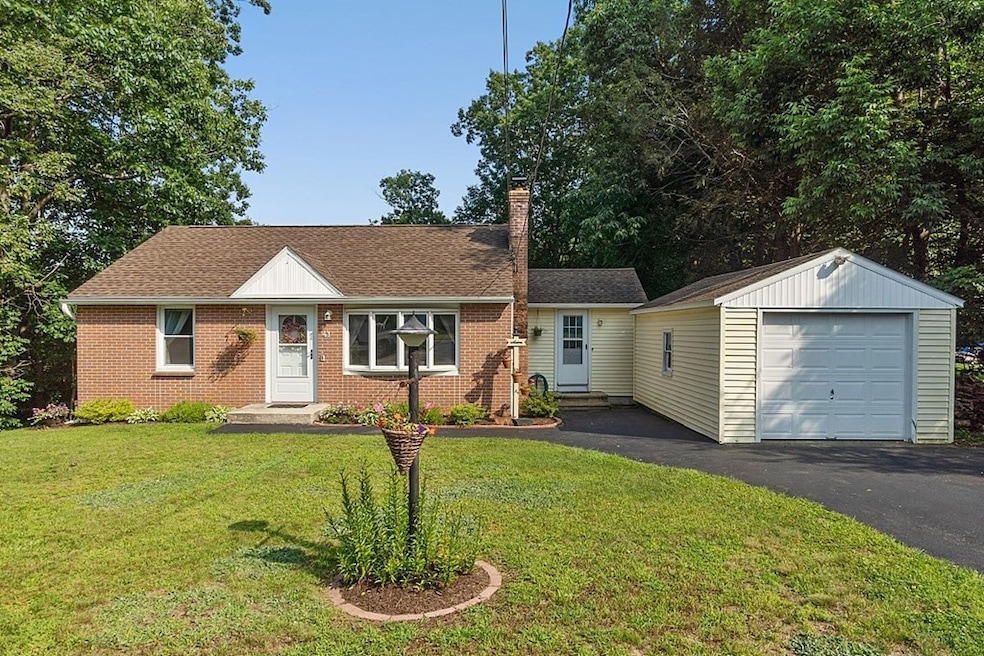
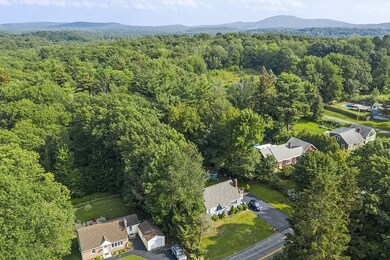
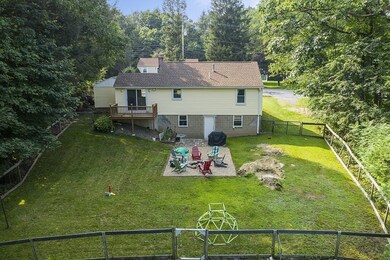
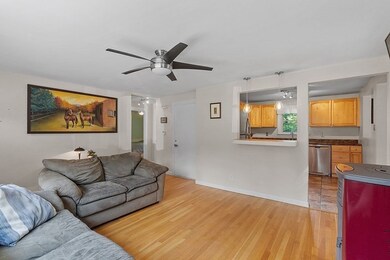
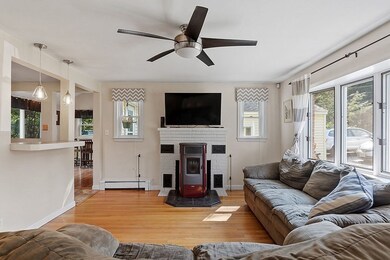
This move-in ready ranch with hardwood floors throughout, located only one mile from the center of town, is a perfect choice for those looking for a starter home or for empty nesters looking to downsize. Well loved and cared for, this home has had a ton of upgrades over the past eight years: beautiful dining room floor, new roof, new electrical service, and new furnace and oil tank are just the tip of the iceberg. Beautiful Italian made Piazzetta pellet stove with built in thermostat coupled with the recently added insulation make heating this home so economical! Entertain or bird watch in the private fenced-in backyard isolated from neighbors, or enjoy your morning coffee on the back deck. Great opportunity to get into the Ash-West Regional School District as the school year begins! The three-bedroom septic design also makes this home desirable to add on to, or finish the large and immaculate walk-out basement for extra living space
Last Agent to Sell the Property
Keller Williams Realty North Central Listed on: 07/11/2023
We collect this data history from publicly available records. To have your information removed, we recommend requesting removal directly through your county’s website.
Michalann Cosme
Citylight Realty
(978) 798-6771
100 Total Sales
2 in Westminster
$522K - $700K Price Range
Taylor Blair
Lamacchia Realty, Inc.
(774) 772-5493
76 Total Sales
1 in Westminster
$442,000 Price
Robert Everett
Media Realty Group Inc
(978) 350-0848
31 Total Sales
1 in Westminster
$525,000 Price
Benjamin Roy
Coldwell Banker Realty - Leominster
(978) 798-6974
51 Total Sales
3 in Westminster
$427K - $660K Price Range
Chad King
Prospective Realty INC
(978) 350-1119
38 Total Sales
1 in Westminster
$900,000 Price
Renee Moussally
Coldwell Banker Realty
(401) 208-2623
123 Total Sales
1 in Westminster
$650,000 Price
We collect this data history from publicly available records. To have your information removed, we recommend requesting removal directly through your county’s website.
| Date | Event | Price | List to Sale | Price per Sq Ft |
|---|---|---|---|---|
| 09/07/2023 09/07/23 | Sold | $325,000 | 0.0% | $381 / Sq Ft |
| 07/12/2023 07/12/23 | Pending | -- | -- | -- |
| 07/11/2023 07/11/23 | For Sale | $325,000 | -- | $381 / Sq Ft |
We collect this data history from publicly available records. To have your information removed, we recommend requesting removal directly through your county’s website.
| Year | Tax Paid | Tax Assessment Tax Assessment Total Assessment is a certain percentage of the fair market value that is determined by local assessors to be the total taxable value of land and additions on the property. | Land | Improvement |
|---|---|---|---|---|
| 2025 | $3,689 | $299,900 | $115,800 | $184,100 |
| 2024 | $3,557 | $290,100 | $115,800 | $174,300 |
| 2023 | $3,504 | $268,300 | $108,200 | $160,100 |
| 2022 | $3,492 | $221,000 | $94,000 | $127,000 |
| 2021 | $3,359 | $200,400 | $79,000 | $121,400 |
| 2020 | $3,273 | $186,500 | $71,800 | $114,700 |
| 2019 | $3,174 | $173,900 | $59,200 | $114,700 |
| 2018 | $2,988 | $161,100 | $59,200 | $101,900 |
| 2017 | $2,930 | $161,100 | $59,200 | $101,900 |
| 2016 | $2,841 | $151,300 | $49,400 | $101,900 |
| 2015 | $2,748 | $145,000 | $49,400 | $95,600 |
| 2014 | $2,652 | $139,700 | $49,400 | $90,300 |
Seller's Agent in 2023
Kendra Dickinson
Keller Williams Realty North Central
(978) 430-7946
64 Total Sales
Buyer's Agent in 2023
Jennifer Shenk
Keller Williams Realty North Central
(978) 870-9260
152 Total Sales
Seller's Agent in 2013
Donna Warfield
Re/Max Vision
(508) 479-1407
100 Total Sales
MT
Buyer's Agent in 2013
Mark Twichell
Kinlin Grover Compass
(978) 790-3564
8 Total Sales
Source: MLS Property Information Network (MLS PIN)
MLS Number: 73135228
APN: WMIN-000079-000000-000049
Disclaimer: Certain information contained herein is derived from information provided by parties other than Homes.com. All information provided is deemed reliable, but is not guaranteed to be accurate and should be independently verified.
The property listing data and information, or the Images, set forth herein were provided to MLS Property Information Network, Inc. from third party sources, including sellers, lessors and public records, and were compiled by MLS Property Information Network, Inc. The property listing data and information, and the Images, are for the personal, non-commercial use of consumers having a good faith interest in purchasing or leasing listed properties of the type displayed to them and may not be used for any purpose other than to identify prospective properties which such consumers may have a good faith interest in purchasing or leasing. MLS Property Information Network, Inc. and its subscribers disclaim any and all representations and warranties as to the accuracy of the property listing data and information, or as to the accuracy of any of the Images, set forth herein.
Ask me questions while you tour the home.